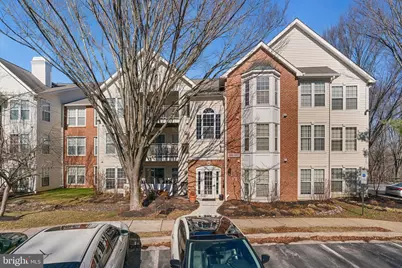
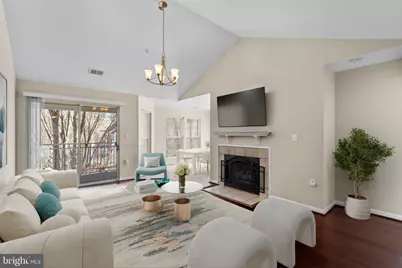
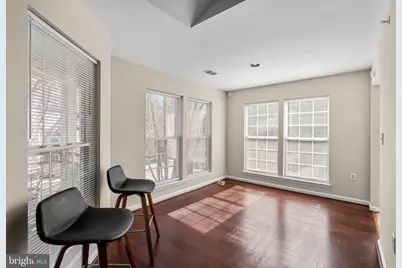
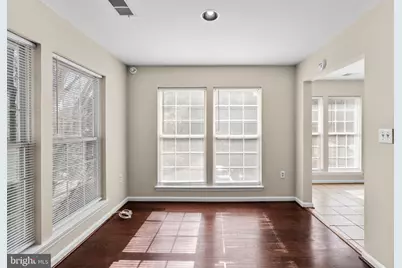
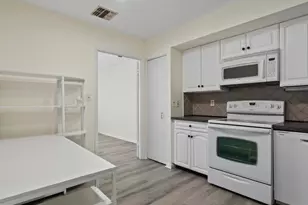
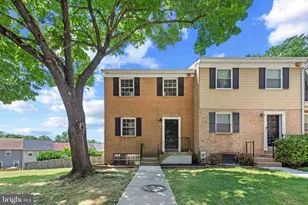
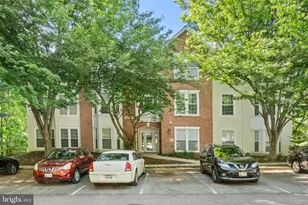
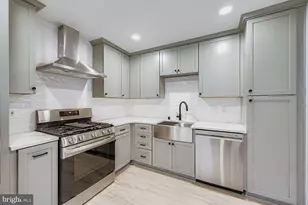
Full Property Details for 5031 Triplett Rd #5031
General
- Price: $217,000
- HOA FEE: $450/month
- Taxes: $2,353 (2026)
- Status: Active
- Type: Condo
- Source: BrightMLSMidAtlantic
- MLS ID: MDBC2176182
- Updated: 9/23/2026
- Added to Site: 1 day(s) ago
Interior
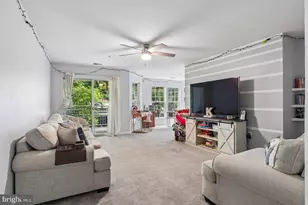
- Interior Features: Dining Area, Floor Plan - Traditional
- Fireplace: Yes
- Number of Fireplaces: 1
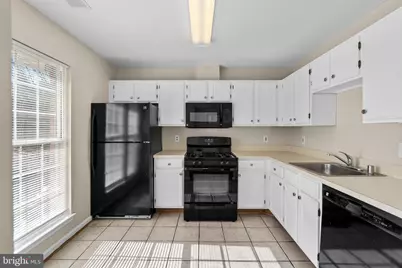
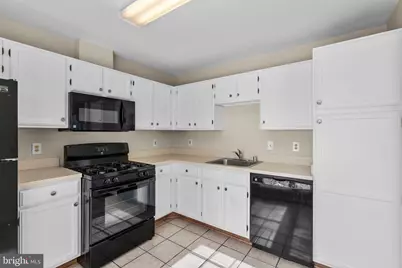
- Appliances: Dishwasher, Dryer, Microwave, Refrigerator, Washer
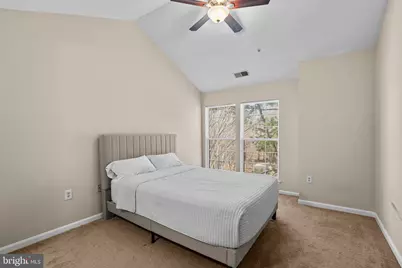
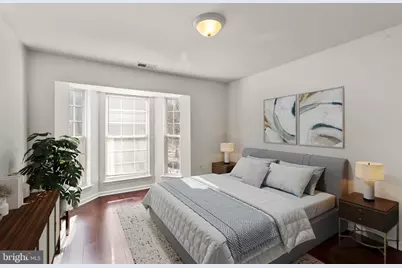
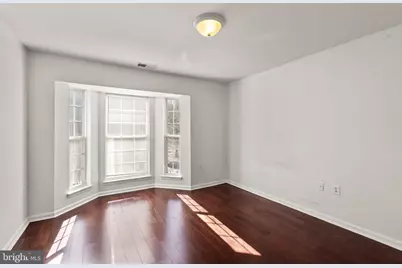
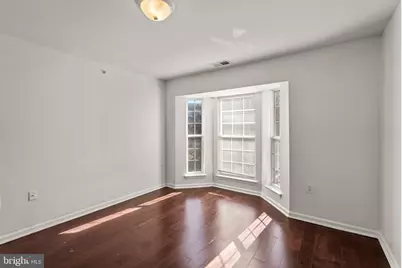
- Flooring: Carpet, Tile/Brick, Wood
Rooms
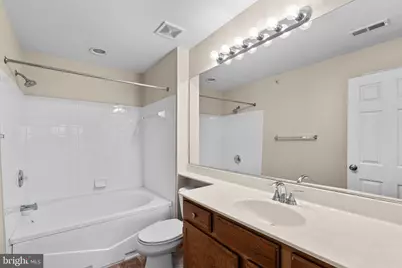
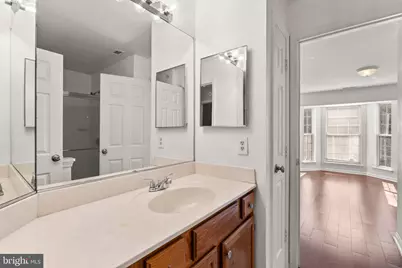
- Total Bathrooms: 2
- Full Bathrooms: 2
- Main Floor Baths: 2
- Main - Full Baths: 2
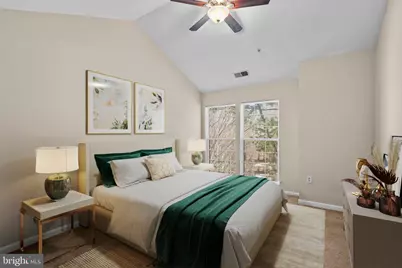
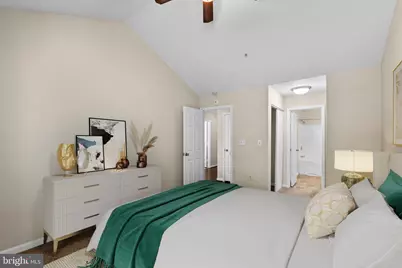
- Total Bedrooms: 2
- Bedrooms Main & Up: 2
- Laundry: Dryer In Unit, Has Laundry, Hookup, Main Floor, Washer In Unit
Additional Information
- Shared Amenities: Other
- Security/Safety: Main Entrance Lock, Smoke Detector, Sprinkler System - Indoor
Exterior
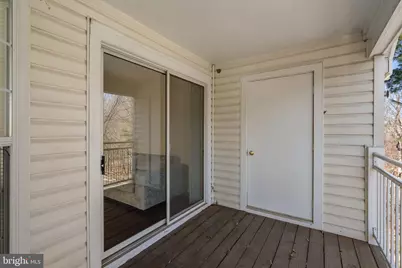
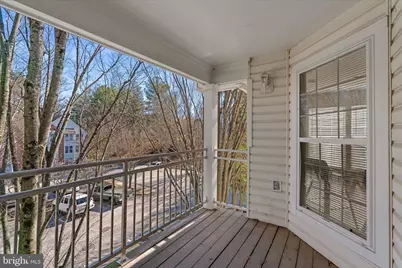
- Porch/Patio/Deck: Balcony
Parking
Location
- County: BALTIMORE
- Subdivision: SILVERBROOK WOOD
- Building Name: SILVERBROOK WOOD
- Driving Directions: Please use Google Maps.
School Information
- School District: Baltimore County Public Schools
Community
- Assoc. Fees Include: Other
- Pets Allowed: Yes
- Pets: Breed Restrictions
Heating & Cooling
- Central air: Yes
- Cooling Type: Central A/C
- Cooling Fuel: Electric
- Heating Type: Forced Air
- Heating Fuel: Natural Gas
- Water Heater: Natural Gas
Utilities
- Sewer: Public Sewer
- Water: Public
Structural Information
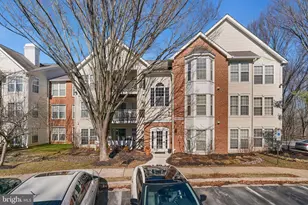
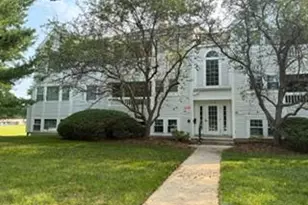
- Architectural Style: Colonial
- Structure Type: Garden 1 - 4 Floors
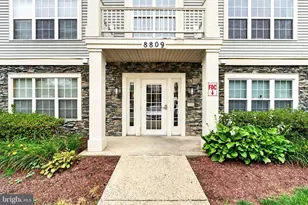
- Construction: Brick, Combination
- Walls/Ceilings: Dry Wall
- Windows: Bay/Bow, Double Hung
- Doors: Six Panel, Sliding Glass
- Entry Floor Number: 1
- Stories Description: Main
- Square Feet: 1,137
- Sq. Ft. Source: Assessor
- Living Area: 1,137 Sq. Ft.
- Finished Above Grnd: 1,137 Sq. Ft.
- Year Built: 1995
- Year Built Source: Assessor
- Property Condition: Average
Lot Features
Financial Considerations
- Price Per Sq. Ft.: $190.85
- Condo Fee: $450
- Condo Fee Freq: Monthly
- Assessment Year: 2026
- County Tax: $2,353
- County Tax Freq: Annually
- Tax w/Assessment: $194,167
- Tax Amount: $2,353
- Tax Year: 2026
- Tax Total Finished Sq. Ft.: 1137
Disclosures and Reports
- Ownership: Condominium
- Condo: Yes
Listed by Redfin Corp, Mitchell J Toland Jr.