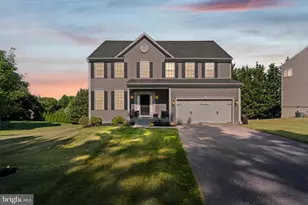
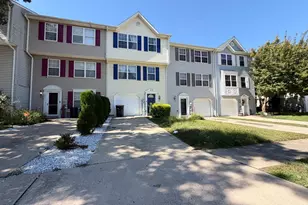
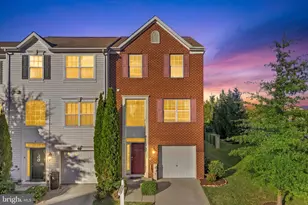
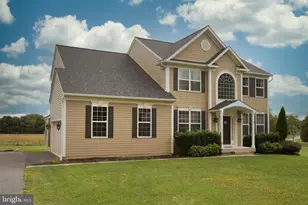
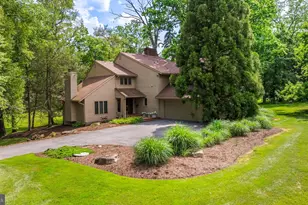
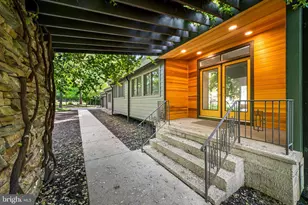
Full Property Details for 7 Shadow Ct
General
- Sold For: $725,000
- Taxes: $6,564 (2025)
- Status: Closed
- Type: Single Family
- Source: BrightMLSMidAtlantic
- MLS ID: MDBC2161100
- Added to Site: 134 day(s) ago
Interior
- Rooms/Areas: Living Room, Dining Room, Primary Bedroom, Bedroom 2, Bedroom 3, Bedroom 4, Kitchen, Family Room, Foyer, Laundry, Other, Office, Recreation Room, Utility Room, Bathroom 2, Bonus Room, Primary Bathroom, Half Bath
- Interior Features: Kitchen - Table Space, Kitchen - Eat-In, Primary Bath(s), Built-Ins, Wood Floors, Recessed Lighting, Carpet, Ceiling Fan(s), Water Treat System
- Fireplace: Yes
- Number of Fireplaces: 1
- Fireplace(s): Wood
- Appliances: Cooktop, Dishwasher, Disposal, Exhaust Fan, Icemaker, Oven - Wall, Dryer, Freezer, Refrigerator, Washer, Built-In Microwave
- Flooring: Hardwood, Carpet, Luxury Vinyl Tile
Rooms
- Total Bathrooms: 3
- Full Bathrooms: 2
- Half Bathrooms: 1
- Upper Floor Baths: 2
- Upper - Full Baths: 2
- Main Floor Baths: 1
- Main - 1/2 Baths: 1
- Total Bedrooms: 4
- Bedrooms Upper: 4
Exterior
- Porch/Patio/Deck: Deck(s)
Parking
- Garage: Yes
- Garage Spaces: 2
- Total Spaces: 2
- Parking Features: Circular Driveway
- Parking Type: Attached Garage, Driveway
- Garage Description: Garage Door Opener
Location
- County: BALTIMORE
- Subdivision: GREEN VALLEY NORTH
- Driving Directions: Greenspring Ave north of Caves RD- right on Hidden Glen- right on Ridge Valley- left on Shadow Ct
School Information
- School District: Baltimore County Public Schools
- Elementary School: Fort Garrison
- Middle School: Pikesville
- High School: Owings Mills
Heating & Cooling
- Central air: Yes
- Cooling Type: Central A/C, Ceiling Fan(s)
- Cooling Fuel: Electric
- Heating Type: Heat Pump(s), Forced Air
- Heating Fuel: Electric, Oil
- Water Heater: Oil
Utilities
- Sewer: Private Septic Tank
- Water: Well
Structural Information
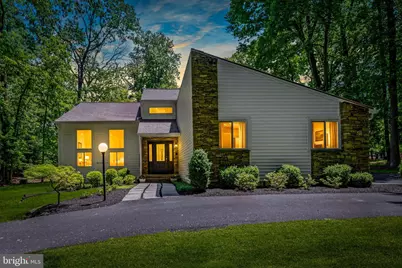
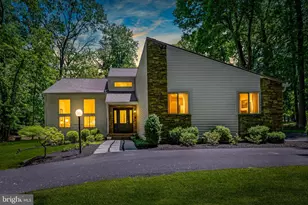
- Architectural Style: Contemporary
- Structure Type: Detached
- Construction: Stone, Vinyl Siding
- Basement: Yes
- Basement Entrance: Yes
- Basement Desc.: Connecting Stairway, Outside Entrance, Full, Fully Finished, Walkout Stairs, Heated, Improved, Interior Access
- Foundation: Other
- Roof: Asphalt, Shingle
- Walls/Ceilings: 2 Story Ceilings, Vaulted Ceilings
- Windows: Double Pane, Screens
- Doors: Atrium, Storm
- Stories Description: Main, Upper 1
- Square Feet: 3,980
- Sq. Ft. Source: Assessor
- Living Area: 3,270 Sq. Ft.
- Finished Above Grnd: 2,560 Sq. Ft.
- Finished Below Grnd: 710 Sq. Ft.
- Year Built: 1983
- Year Built Source: Estimated
Lot Features
- Property View: Trees/Woods
- Lot Size (Acres): 1.09
- Lot Size (Sq. Ft.): 47,480
- Lot Size Source: Assessor
- Zoning: DR 3.5
- Lot Description: Trees/Wooded
Financial Considerations
- Price Per Sq. Ft.: $292.97
- Assessment Year: 2026
- County Tax: $6,564
- County Tax Freq: Annually
- Tax w/Assessment: $574,733
- Tax Amount: $6,564
- Tax Year: 2025
- Terms: Standard Sale
- Tax Total Finished Sq. Ft.: 3270
Disclosures and Reports
- Ownership: Fee Simple
- Section: 3
- Lot Number: 19
Listed by Hubble Bisbee Christie's International Real Estate, Alisa Goldsmith
Sold by Next Step Realty, Jennifer Craig Matanin