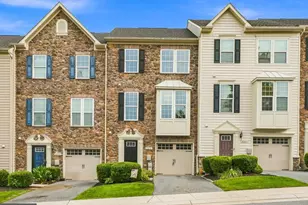
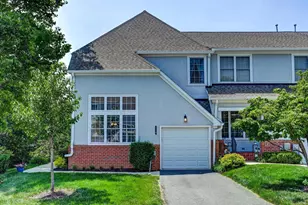
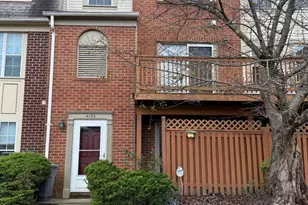
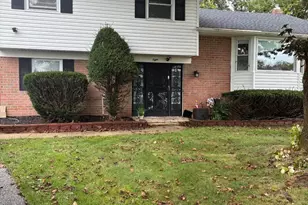
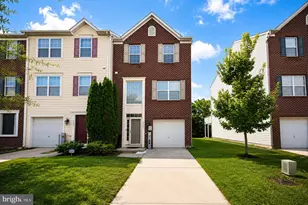
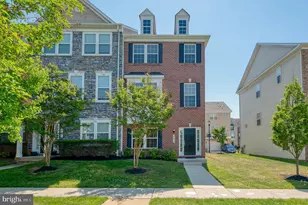
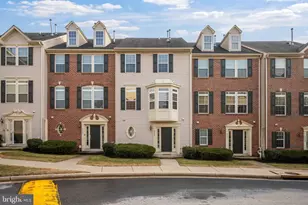
Full Property Details for 9324 Esplanade Ct
General
- Sold For: $430,000
- HOA FEE: $132/month
- Taxes: $3,839 (2025)
- Status: Closed
- Type: Townhouse
- Source: BrightMLSMidAtlantic
- MLS ID: MDBC2152098
- Added to Site: 241 day(s) ago
Interior
- Rooms/Areas: Dining Room, Primary Bedroom, Bedroom 2, Kitchen, Family Room, Bedroom 1, 2nd Stry Fam Rm, Primary Bathroom
- Interior Features: Bathroom - Stall Shower, Bathroom - Tub Shower, Carpet, Ceiling Fan(s), Dining Area, Formal/Separate Dining Room, Kitchen - Island, Pantry, Primary Bath(s), Recessed Lighting, Walk-in Closet(s), Wood Floors
- Appliances: Built-In Microwave, Cooktop, Dishwasher, Disposal, Dryer, Dryer - Front Loading, ENERGY STAR Clothes Washer, Exhaust Fan, Microwave, Oven - Double, Oven - Wall, Oven/Range - Electric, Refrigerator, Stainless Steel Appliances, Surface Unit, Washer, Washer - Front Loading, Water Heater
Rooms
- Total Bathrooms: 4
- Full Bathrooms: 3
- Half Bathrooms: 1
- Upper 2 - Full Baths: 2
- Upper Floor Baths: 3
- Upper - Full Baths: 2
- Upper - 1/2 Baths: 1
- Main Floor Baths: 1
- Main - Full Baths: 1
- Total Bedrooms: 3
- Bedrooms Upper: 3
- Bedrooms-Up2: 3
Exterior
- Exterior Features: Sidewalks
- Porch/Patio/Deck: Deck(s)
Parking
- Garage: Yes
- Garage Spaces: 2
- Total Spaces: 4
- Parking Features: Concrete Driveway, Lighted Parking, Paved Driveway, Paved Parking, Parking Space Conveys, Private, Under Home Parking
- Parking Type: Attached Garage, Off Street
- Garage Description: Basement Garage, Garage - Rear Entry, Garage Door Opener, Inside Access, Built In
Location
- County: BALTIMORE
- Subdivision: ESPLANADE AT RED RUN
- Cross Streets: Paragon Way
- Driving Directions: From Owings Mills Boulevard, go west on Red Run Boulevard. Turn left on Paragon Way and then right on Esplanade Court. 9324 will be on the right.
- Direction Faces: East
School Information
- School District: Baltimore County Public Schools
- Elementary School: New Town
- Middle School: Deer Park Middle Magnet School
- High School: New Town
Community
- Association: Yes
- Assoc. Name: PARK PLACE AT ESPLANADE HOMEOWNER'S ASSOCIATION, I
Heating & Cooling
- Central air: Yes
- Cooling Type: Central A/C
- Cooling Fuel: Electric
- Heating Type: Forced Air
- Heating Fuel: Natural Gas
- Water Heater: Natural Gas
Utilities
- Sewer: Public Septic
- Water: Public
- Utility Description: Natural Gas Available, Electric Available, Phone
Structural Information
- Architectural Style: Traditional
- Structure Type: Interior Row/Townhouse
- Builder: Richmond American Homes
- Construction: Vinyl Siding, Blown-In Insulation
- Foundation: Slab
- Roof: Shingle
- Stories Description: Main, Upper 1, Upper 2
- Square Feet: 2,400
- Sq. Ft. Source: Assessor
- Living Area: 2,000 Sq. Ft.
- Finished Above Grnd: 1,600 Sq. Ft.
- Finished Below Grnd: 400 Sq. Ft.
- Year Built: 2012
- Year Built Source: Assessor
- Property Condition: Good
Lot Features
- Lot Size (Acres): 0.04
- Lot Size (Sq. Ft.): 1,666
- Lot Size Source: Assessor
- Zoning: OT
Financial Considerations
- Price Per Sq. Ft.: $271.88
- Association Fee: $132
- Assoc Fee Freq.: Monthly
- Assessment Year: 2025
- County Tax: $3,839
- County Tax Freq: Annually
- Tax w/Assessment: $316,733
- Tax Amount: $3,839
- Tax Year: 2025
- Terms: Standard Sale
- Tax Total Finished Sq. Ft.: 2000
Disclosures and Reports
- Ownership: Fee Simple
- Inclusions: 4 ceiling fans, front loading clothes washer & dryer, cooktop, dishwasher, 2 garage door remotes, garbage disposal, microwave, refrigerator, screens, blinds, 2 wall ovens
- Lot Number: 10
Listed by Turnock Real Est. Services, Inc., Jeanne Lauree Cecil
Sold by LPT Realty, LLC, Adebayo Emmanuel Adediran