This is a carousel with tiles that activate property listing cards. Use the previous and next buttons to navigate.
1/1
$2,900
This is a carousel with tiles that activate property listing cards. Use the previous and next buttons to navigate.
1/1
Property Description
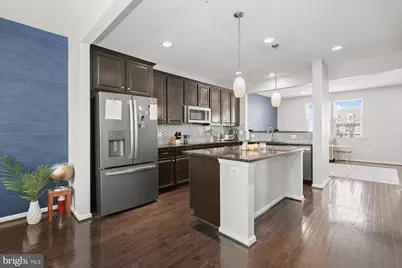
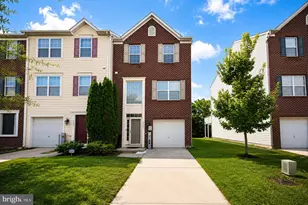
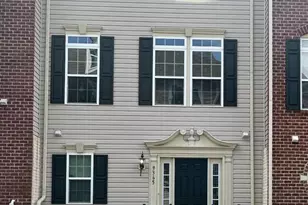
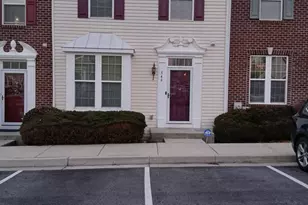
This home will be held open for viewing on Thursday July 23rd 6PM - 7PM. Stunning 3 Bedroom, 3.5 Bath townhome loaded with upgrades and thoughtful finishes. The entry level features a spacious recreation room, a full bathroom, and access to the attached two-car garage. Upstairs, the open-concept main living area showcases gleaming hardwood floors, recessed lighting, and abundant natural light. The spacious living and dining areas flow seamlessly and open to a private balcony, perfect for relaxing or entertaining. The beautifully appointed kitchen is the heart of the home, offering granite countertops, a center island with seating, stainless steel appliances, and ample cabinetry. A convenient powder room completes the main level. The upper level features a spacious primary suite with a private ensuite bath complete with a soaking tub and glass-enclosed shower. Two additional generously sized bedrooms share a full hall bath, and the laundry room is conveniently located on the bedroom level. Enjoy the added benefit of **owned solar panels**, helping improve energy efficiency and potentially reduce electric costs. Ideally located just minutes from Foundry Row, major commuter routes including I-795, and the Metro, this home offers the perfect combination of comfort, convenience, and style. Lease start date of: August 1, 2026. This property is professionally managed, and they will process the applications. No Pets. Application is: $55/Person 18+ years of age.
Full Property Details
Full Property Details for 9364 Paragon Way
General
- Rent: $2,900
- Status: Closed
- Type: Townhouse
- Source: BrightMLSMidAtlantic
- MLS ID: MDBC2167254
- Added to Site: 50 day(s) ago
Rental Information
- Max. Lease (Mths): 12
- Min. Lease (Mths): 12
Interior
- Rooms/Areas: Dining Room, Primary Bedroom, Bedroom 2, Bedroom 3, Kitchen, Family Room, Foyer, Laundry, Recreation Room, Primary Bathroom, Full Bath, Half Bath
- Fireplace: Yes
- Number of Fireplaces: 1
Rooms
Bathrooms
- Total Bathrooms: 4
- Full Bathrooms: 3
- Half Bathrooms: 1
- Upper 2 - Full Baths: 2
- Upper Floor Baths: 3
- Upper - Full Baths: 2
- Upper - 1/2 Baths: 1
- Main Floor Baths: 1
- Main - Full Baths: 1
Bedrooms
- Total Bedrooms: 3
- Bedrooms Upper: 3
- Bedrooms-Up2: 3
Parking
- Garage: Yes
- Garage Spaces: 2
- Total Spaces: 4
- Parking Features: Asphalt Driveway
- Parking Type: Attached Garage, Driveway
- Garage Description: Garage - Rear Entry, Garage Door Opener
Location
- County: BALTIMORE
- Subdivision: ESPLANADE AT RED RUN
- Driving Directions: Red Run Boulevard to Paladium Court to Paragon Way. There are visitor parking spots right near Paladium or you can park in the rear of the home in the driveway.
School Information
- School District: Baltimore County Public Schools
Community
- Association: Yes
Heating & Cooling
- Central air: Yes
- Cooling Type: Central A/C, Ceiling Fan(s)
- Cooling Fuel: Electric
- Heating Type: Forced Air, 90% Forced Air
- Heating Fuel: Natural Gas
- Water Heater: Natural Gas
Utilities
- Sewer: Public Sewer
- Water: Public
Structural Information
- Architectural Style: Colonial
- Structure Type: Interior Row/Townhouse
- Construction: Vinyl Siding
- Basement: Yes
- Basement Desc.: Fully Finished, Walkout Level
- Foundation: Other
- Entry Floor Number: 1
- Stories Description: Main, Upper 1, Upper 2
- Square Feet: 2,000
- Sq. Ft. Source: Estimated
- Living Area: 2,000 Sq. Ft.
- Finished Above Grnd: 2,000 Sq. Ft.
- Year Built: 2012
- Year Built Source: Assessor
Lot Features
- Lot Size (Acres): 0.03
- Lot Size (Sq. Ft.): 1,286
- Lot Size Source: Assessor
- Zoning: R
Financial Considerations
- Price Per Sq. Ft.: $1.45
- Assoc Fee Freq.: Monthly
- Application Fee: $55
- Security Deposit: $2,900
- Tax Total Finished Sq. Ft.: 1920
Disclosures and Reports
- Ownership: Other
- Inclusions: TV & TV Mount in Primary will remain. TV mounts in main level living space & second level living space will remain and can accommodate a TV up to 86 inches. TV mounts in secondary bedrooms will remain. Electric fireplace on main level to remain.
Listed by Northrop Realty, Alicyn DelZoppo
Sold by Non Subscribing Office, Non Subscribing Member

Schools
Schools serving 9364 Paragon Way
School District:Baltimore County Public Schools
| Name | Grades | Distance |
|---|---|---|
New Town Elementary School 4924 New Town Boulevard, Owings Mills, MD 21117 | K-5 | 0.8 mi |
Deer Park Middle Magnet School 9830 Winands Road, Randallstown, MD 21133 | 6-8 | 1.7 mi |
New Town High School 4931 New Town Boulevard, Owings Mills, MD 21117 | 9-12 | 0.7 mi |
Disclaimer:
School attendance boundaries provided by ATTOM Data Solutions and are for reference only. Contact the school directly to verify enrollment eligibility.
Price History for 9364 Paragon Way
Date
Details
Price
Change
Source
7/30/2026
Sold
$2,900
—
MLS
7/22/2026
Price Reduced
$2,900
-3.33%
MLS
7/06/2026
Listed
$3,000
—
MLS
Disclaimer: Historical sales information is derived from public records provided by the county offices. Information is not guaranteed and should be independently verified.
9364 Paragon Way, Owings Mills, MD 21117 (MLS# MDBC2167254) is a Townhouse property that was sold at $2,900 on July 30, 2026. Want to learn more about 9364 Paragon Way? Do you have questions about finding other real estate for sale or rent in Owings Mills? You can browse all Owings Mills rentals or contact a Coldwell Banker agent to request more information.