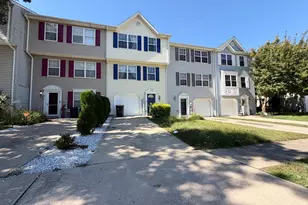
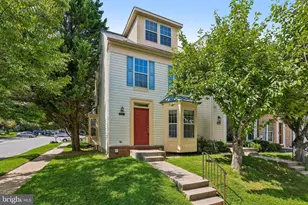
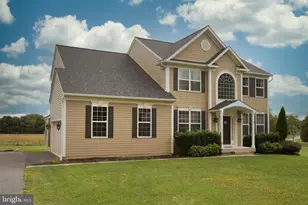
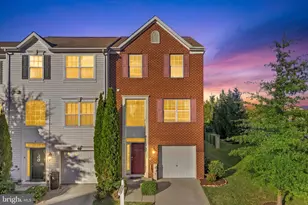
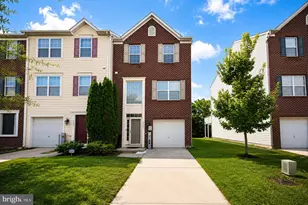
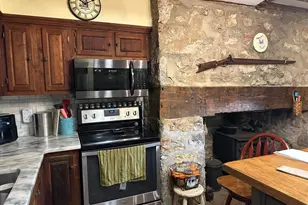
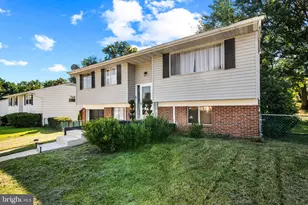
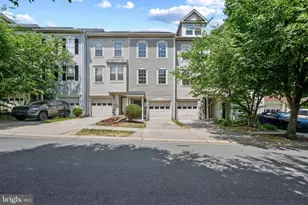
Full Property Details for 9507 Tessa Ln
General
- Sold For: $360,000
- HOA FEE: $316/month
- Taxes: $2,303 (2026)
- Status: Closed
- Type: Townhouse
- Source: BrightMLSMidAtlantic
- MLS ID: MDBC2167670
- Added to Site: 93 day(s) ago
Interior
- Rooms/Areas: Living Room, Dining Room, Primary Bedroom, Bedroom 2, Bedroom 3, Kitchen, Family Room, Primary Bathroom, Half Bath
- Interior Features: Bathroom - Soaking Tub, Bathroom - Walk-In Shower, Carpet, Recessed Lighting, Walk-in Closet(s), Wood Floors
- Fireplace: Yes
- Number of Fireplaces: 1
- Fireplace(s): Double Sided, Marble, Screen
- Appliances: Built-In Microwave, Dishwasher, Disposal, Dryer - Electric, Exhaust Fan, Icemaker, Oven/Range - Electric, Refrigerator, Stainless Steel Appliances, Washer
- Flooring: Carpet, Solid Hardwood, Vinyl
Rooms
- Total Bathrooms: 3
- Full Bathrooms: 2
- Half Bathrooms: 1
- Upper Floor Baths: 2
- Upper - Full Baths: 2
- Main Floor Baths: 1
- Main - 1/2 Baths: 1
- Total Bedrooms: 3
- Bedrooms Upper: 3
Additional Information
- Shared Amenities: Common Grounds, Jog/Walk Path
Exterior
- Porch/Patio/Deck: Terrace
Parking
- Garage: Yes
- Garage Spaces: 1
- Total Spaces: 1
- Parking Features: Concrete Driveway
- Parking Type: Attached Garage, Driveway
- Garage Description: Garage - Rear Entry, Garage Door Opener, Inside Access
Location
- County: BALTIMORE
- Subdivision: VILLAGE OF MILL RUN
- Cross Streets: Mill Centre Drive
- Driving Directions: From Owings Mills Costco take Red Run Blvd to left on Dolfield Road. Left on Red Crossing Drive, right onto Mill Centre Drive, Left onto Tessa Lane
School Information
- School District: Baltimore County Public Schools
- Elementary School: New Town
- Middle School: Deer Park
- High School: New Town
Community
- Assoc. Fees Include: Ext Bldg Maint, Lawn Maintenance, Management, Snow Removal, Water
- Pets Allowed: Yes
- Pets: No Pet Restrictions
Heating & Cooling
- Central air: Yes
- Cooling Type: Ceiling Fan(s), Central A/C
- Cooling Fuel: Electric
- Heating Type: 90% Forced Air, Programmable Thermostat
- Heating Fuel: Natural Gas
- Water Heater: Electric
Utilities
- Sewer: Public Sewer
- Water: Public
Structural Information
- Architectural Style: Colonial
- Structure Type: Interior Row/Townhouse
- Construction: Vinyl Siding
- Foundation: Concrete Perimeter
- Walls/Ceilings: 9'+ Ceilings, Cathedral Ceilings
- Windows: Screens
- Doors: Storm, Sliding Glass
- Stories Description: Main, Upper 1
- Square Feet: 4,544
- Sq. Ft. Source: Estimated
- Living Area: 2,272 Sq. Ft.
- Finished Above Grnd: 2,272 Sq. Ft.
- Unfin. Above Grnd: 2,272 Sq. Ft.
- Year Built: 2003
- Year Built Source: Estimated
- Property Condition: Excellent
Lot Features
- Property View: Trees/Woods
- Zoning: OT
Financial Considerations
- Price Per Sq. Ft.: $158.45
- Condo Fee: $316
- Condo Fee Freq: Monthly
- Assessment Year: 2026
- County Tax: $2,303
- County Tax Freq: Annually
- Tax w/Assessment: $190,000
- Tax Amount: $2,303
- Tax Year: 2026
- Terms: Standard Sale
- Tax Total Finished Sq. Ft.: 2272
Disclosures and Reports
- Ownership: Condominium
- Condo: Yes
Listed by Cummings & Co. Realtors, Maria Weaver
Sold by Keller Williams Capital Properties, Temitope Akojie