This is a carousel with tiles that activate property listing cards. Use the previous and next buttons to navigate.
1/1
$265,000
This is a carousel with tiles that activate property listing cards. Use the previous and next buttons to navigate.
1/1
Property Description
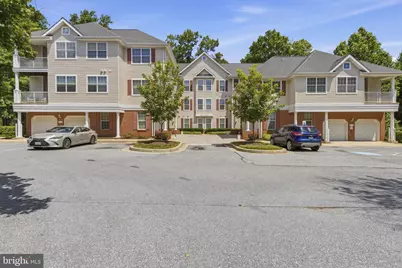
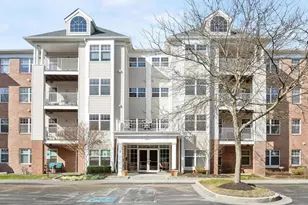
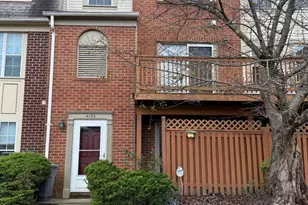
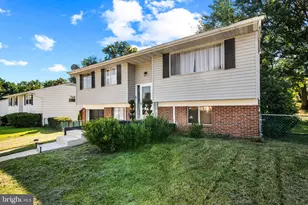
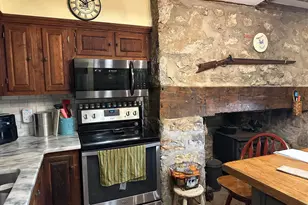
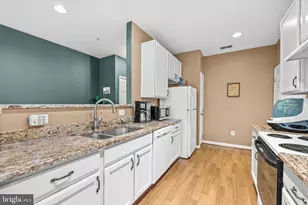
Nestled in the serene community of Hollington at the Pointe, this beautifully renovated 2-bedroom, 2-bathroom unit offers a luxurious lifestyle with a touch of warmth and comfort. The 2024 renovations elevate this home, showcasing high ceilings with high-end finishes and thoughtful design throughout its 1,500 square feet. Step inside to discover an inviting open-concept layout, where the combination cozy family room seamlessly flows into the dining area, perfect for entertaining or quiet evenings at home. The heart of the home features an elegant gas fireplaces, creating a warm ambiance during cooler months. The primary suite, with its own fireplace, boasts a spacious walk-in closet and a spa-like bathroom complete with a jetted tub, inviting relaxation after a long day. This primary suite also features its own flex space. The exterior leads out to picturesque views of the surrounding trees and woods, enhancing the tranquil atmosphere. High-quality flooring, including hardwood and ceramic tile, adds a touch of sophistication, while ceiling fans provide comfort year-round. Enjoy the convenience of a detached garage and ample parking, along with the peace of mind that comes from a well-maintained community. With amenities such as snow removal and water services included in the association fee, you can focus on enjoying your new home. This property is not just a residence; it's a lifestyle choice, offering a perfect blend of luxury and comfort in a picturesque setting. Experience the charm and elegance that awaits you in this exceptional home.
Full Property Details
Full Property Details for 9695 Devedente Dr #100
General
- Sold For: $265,000
- HOA FEE: $465/month
- Taxes: $2,412 (2026)
- Status: Closed
- Type: Condo
- Source: BrightMLSMidAtlantic
- MLS ID: MDBC2166208
- Added to Site: 112 day(s) ago
Interior
- Rooms/Areas: Dining Room, Family Room, Office
- Interior Features: Bathroom - Jetted Tub, Ceiling Fan(s), Combination Dining/Living, Family Room Off Kitchen, Primary Bath(s), Walk-in Closet(s)
- Fireplace: Yes
- Number of Fireplaces: 2
- Fireplace(s): Gas/Propane
- Flooring: Carpet, Ceramic Tile, Hardwood
Rooms
Bathrooms
- Total Bathrooms: 2
- Full Bathrooms: 2
- Main Floor Baths: 2
- Main - Full Baths: 2
Bedrooms
- Total Bedrooms: 2
- Bedrooms Main & Up: 2
Additional Information
- Shared Amenities: None
Parking
- Garage: Yes
- Garage Spaces: 1
- Total Spaces: 1
- Parking Type: Detached Garage, Parking Lot
- Garage Description: Garage - Front Entry
Location
- County: BALTIMORE
- Subdivision: HOLLINGTON AT THE POINTE
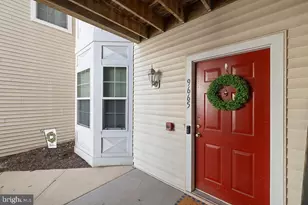
- Driving Directions: 795 to Owings Mills Blvd - Right on Lakeside Blvd - Right on New Town Blvd - Right on Fitch Hill Rd - Turns into Devedente. When facing building, 9695 is on the lower LEFT side towards back of building. Down 14 steps to the front door.
School Information
- School District: Baltimore County Public Schools
Community
- Assoc. Name: HOLLINGTON AT THE POINT II CONDOMINIUM
- Assoc. Fees Include: Common Area Maintenance, Ext Bldg Maint, Reserve Funds, Road Maintenance, Sewer, Snow Removal, Trash, Water
- Pets Allowed: Yes
- Pets: No Pet Restrictions
Heating & Cooling
- Central air: Yes
- Cooling Type: Central A/C
- Cooling Fuel: Electric
- Heating Type: 90% Forced Air
- Heating Fuel: Natural Gas
- Water Heater: Natural Gas
Utilities
- Sewer: Public Sewer
- Water: Public
Structural Information
- Architectural Style: Traditional
- Structure Type: Garden 1 - 4 Floors
- Construction: Combination
- Foundation: Slab
- Entry Floor Number: 1
- Stories Description: Main
- Square Feet: 1,500
- Sq. Ft. Source: Assessor
- Living Area: 1,500 Sq. Ft.
- Finished Above Grnd: 1,500 Sq. Ft.
- Year Built: 2002
- Year Built Source: Estimated
- Property Condition: Very Good
Lot Features
- Property View: Trees/Woods
- Zoning: RESIDENTIAL
Financial Considerations
- Price Per Sq. Ft.: $176.67
- Condo Fee: $465
- Condo Fee Freq: Monthly
- Assessment Year: 2026
- County Tax: $2,412
- County Tax Freq: Annually
- Tax w/Assessment: $216,000
- Tax Amount: $2,412
- Tax Year: 2026
- Terms: Standard Sale
- Tax Total Finished Sq. Ft.: 1500
Disclosures and Reports
- Ownership: Condominium
- Condo: Yes
Listed by LPT Realty, LLC, Joanna Dieter
Sold by Rollins & Associates Real Estate, Andrea Kerr

Get Pre-Approved Today
Schools
Schools serving 9695 Devedente Dr #100
School District:Baltimore County Public Schools
| Name | Grades | Distance |
|---|---|---|
New Town Elementary School 4924 New Town Boulevard, Owings Mills, MD 21117 | K-5 | 0.6 mi |
Deer Park Middle Magnet School 9830 Winands Road, Randallstown, MD 21133 | 6-8 | 1.6 mi |
New Town High School 4931 New Town Boulevard, Owings Mills, MD 21117 | 9-12 | 0.5 mi |
Disclaimer:
School attendance boundaries provided by ATTOM Data Solutions and are for reference only. Contact the school directly to verify enrollment eligibility.
Price & Sales History for 9695 Devedente Dr #100
Date
Details
Price
Change
Source
10/08/2026
Sold
$265,000
—
MLS
9/05/2026
Price Reduced
$265,000
-3.64%
MLS
6/19/2026
Listed
$275,000
—
MLS
Disclaimer: Historical sales information is derived from public records provided by the county offices. Information is not guaranteed and should be independently verified.
9695 Devedente Drive #100, Owings Mills, MD 21117 (MLS# MDBC2166208) is a Condo property that was sold at $265,000 on October 08, 2026. Want to learn more about 9695 Devedente Drive #100? Do you have questions about finding other Condo real estate for sale in Owings Mills? You can browse all Owings Mills real estate or contact a Coldwell Banker agent to request more information.