No photo available
$3,500 Just Listed
Property Description
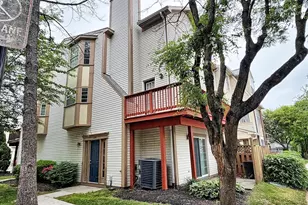
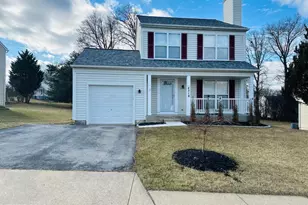
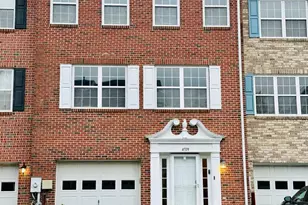
***** Professional photos coming****** Discover the charm of this beautifully renovated townhouse in the desirable Villages of Winterset, set to impress with its major renovations completed in 2024. This end-unit gem boasts a modern aesthetic with aluminum siding and a combination of hardwood, carpet, and luxury vinyl plank flooring, ensuring both style and durability. Step outside to enjoy the inviting exterior features, including well-lit pathways, sidewalks, and street lights that enhance the neighborhood's appeal. The community offers a refreshing in-ground pool, perfect for those warm summer days, walking path, and tennis courts are some of the amenities. The attached garage provides convenient access and additional storage. This corner lot home features 3 spacious bedrooms and 2.5 bathrooms, providing ample space for relaxation and entertainment. The layout is designed for comfort, with a deck that invites outdoor gatherings and quiet evenings under the stars. Located in a vibrant community, residents benefit from nearby parks, excellent schools, and convenient public services, making it an ideal place to call home. The neighborhood fosters a sense of belonging, with friendly neighbors and community events that bring everyone together. Available for lease starting October 17, 2026, this property offers a minimum 12-month lease, with rent covering essential services such as common area maintenance and snow removal. Don't miss the opportunity to make this exceptional townhouse your new home in a community that truly values connection and quality living.
Full Property Details
Full Property Details for 9701 Bon Haven Ln
General
- Rent: $3,500
- Status: Active
- Type: Townhouse
- Source: BrightMLSMidAtlantic
- MLS ID: MDBC2178842
- Updated: Today (10/17/2026)
- Added to Site: Today
Rental Information
- Max. Lease (Mths): 12
- Min. Lease (Mths): 12
- Rent Includes: Common Area Maintenance, Cooking, Grounds Maintenance, HOA/Condo Fee, HVAC Maint, Parking, Snow Removal, Taxes
Interior
- Flooring: Carpet, Hardwood, Luxury Vinyl Plank
Rooms
Bathrooms
- Total Bathrooms: 3
- Full Bathrooms: 2
- Half Bathrooms: 1
- Main Floor Baths: 3
- Main - Full Baths: 2
- Main - 1/2 Baths: 1
Bedrooms
- Total Bedrooms: 3
- Bedrooms Main & Up: 3
Other Rooms
- Laundry: Dryer In Unit, Has Laundry, Washer In Unit
Additional Information
- Shared Pool: Yes
- Pool: Yes
- Security/Safety: Smoke Detector
Exterior
- Exterior Features: Exterior Lighting, Sidewalks, Street Lights
- Porch/Patio/Deck: Deck(s)
Parking
- Garage: Yes
- Garage Spaces: 2
- Total Spaces: 6
- Parking Features: Asphalt Driveway
- Parking Type: Attached Garage, Driveway, Off Street
- Garage Description: Additional Storage Area, Garage - Rear Entry, Inside Access
Location
- Municipality: Unincorporated
- County: BALTIMORE
- Subdivision: VILLAGES OF WINTERSET
- Cross Streets: Runnymeade
- Driving Directions: Follow GPS, Lyons Mill Rd to Runnymeade.
- Location Details: Corner Lot/Unit
School Information
- School District: Baltimore County Public Schools
Heating & Cooling
- Cooling Type: Other
- Cooling Fuel: Electric
- Heating Type: 90% Forced Air
- Heating Fuel: Electric
- Water Heater: Electric
Utilities
- Sewer: Community Septic Tank
- Water: Public
- Utility Description: Cable TV Available, Water Available, Sewer Available, Electric Available
Structural Information
- Architectural Style: Other
- Structure Type: End of Row/Townhouse
- Construction: Aluminum Siding, Combination
- Basement: Yes
- Basement Desc.: Garage Access, Interior Access
- Foundation: Brick/Mortar
- Roof: Architectural Shingle
- Walls/Ceilings: Dry Wall
- Stories Description: Main
- Square Feet: 2,040
- Sq. Ft. Source: Assessor
- Living Area: 1,560 Sq. Ft.
- Finished Above Grnd: 1,360 Sq. Ft.
- Finished Below Grnd: 200 Sq. Ft.
- Year Built: 2001
- Year Built Source: Assessor
- Property Condition: Excellent
Lot Features
- Lot Size (Acres): 0.04
- Lot Size (Sq. Ft.): 1,740
- Lot Size Source: Assessor
- Street/Road Desc.: Black Top, Concrete
- Zoning: RESIDENTIAL
- Fencing (Description): Wrought Iron
Financial Considerations
- Price Per Sq. Ft.: $2.57
- Application Fee: $50
- Security Deposit: $3,500
- Pre-Paid Lst Mth Rnt: $1
- Tax w/Assessment: $301,833
- Owner Pays: Advertising/Licenses and Permits, Association Fees, Common Area Maintenance, Repairs, Taxes - Real Estate
- Tenant Pays: Cable TV, Electricity, Gas, Heat, Insurance, Internet, Sewer, Trash Removal, Utilities - All, Water, Repair Deductible - 0
- Tax Total Finished Sq. Ft.: 1560
Disclosures and Reports
- Ownership: Other
- Inclusions: All appliances
Listed by EXP Realty, LLC, Sandra Ann Stevens
Schools
Schools serving 9701 Bon Haven Ln
School District:Baltimore County Public Schools
| Name | Grades | Distance |
|---|---|---|
New Town Elementary School 4924 New Town Boulevard, Owings Mills, MD 21117 | K-5 | 0.5 mi |
Deer Park Middle Magnet School 9830 Winands Road, Randallstown, MD 21133 | 6-8 | 0.7 mi |
New Town High School 4931 New Town Boulevard, Owings Mills, MD 21117 | 9-12 | 0.4 mi |
Disclaimer:
School attendance boundaries provided by ATTOM Data Solutions and are for reference only. Contact the school directly to verify enrollment eligibility.
Price History for 9701 Bon Haven Ln
Date
Details
Price
Change
Source
10/17/2026
Listed
$3,500
—
MLS
Disclaimer: Historical sales information is derived from public records provided by the county offices. Information is not guaranteed and should be independently verified.

9701 Bon Haven Lane, Owings Mills, MD 21117 (MLS# MDBC2178842) is a Townhouse property with 3 bedrooms, 2 full bathrooms and 1 partial bathroom. 9701 Bon Haven Lane is currently listed for rent at $3,500 and was received on October 17, 2026. Want to learn more about 9701 Bon Haven Lane? Do you have questions about finding other real estate for sale or rent in Owings Mills? You can browse all Owings Mills rentals or contact a Coldwell Banker agent to request more information.