This is a carousel with tiles that activate property listing cards. Use the previous and next buttons to navigate.
1/1
$395,000
This is a carousel with tiles that activate property listing cards. Use the previous and next buttons to navigate.
1/1
Property Description
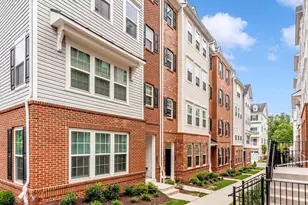
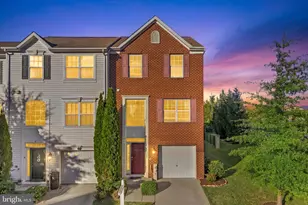
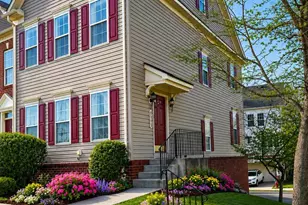
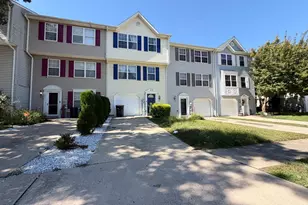
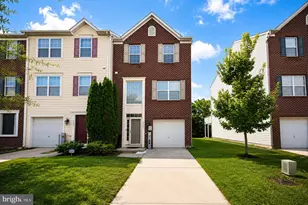
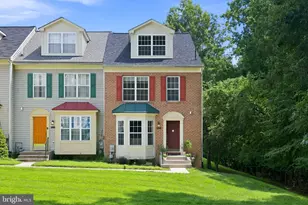
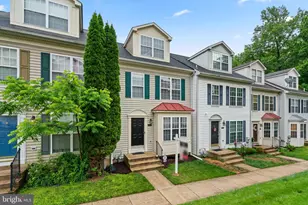
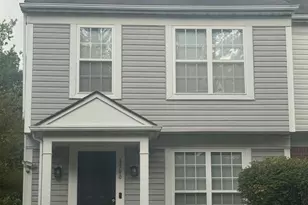
Warm, inviting, and beautifully renovated, this exceptional end-of-group townhome in Owings Mills' sought-after New Town community offers the perfect blend of modern updates and comfortable living. Thoughtfully designed for both everyday enjoyment and effortless entertaining, the home features three bedrooms, two-and-one-half baths, and a spacious two-car garage. The heart of the home is the stunning renovated kitchen, showcasing timeless Shaker-style cabinetry, quartz countertops, an undermount sink, classic subway tile backsplash, and luxury vinyl plank flooring. White appliances, including a new range, microwave, refrigerator, and dishwasher, complete this bright and functional space. Flowing seamlessly from the kitchen, the expansive living and dining area creates an ideal setting for gathering. A gas fireplace with marble surround and elegant mantel serves as a warm focal point, while recessed lighting, luxury vinyl plank flooring, and French doors leading to the rear deck enhance both style and functionality. Whether hosting a dinner party or enjoying a quiet evening at home, this space is designed to impress. The upper levels provide a flexible and private retreat. The second floor offers two generously sized bedrooms, a full hall bath, and an oversized laundry room. Occupying the entire third level, the luxurious primary suite serves as a peaceful sanctuary, complete with a spacious sitting area, abundant closet space, and a spa-inspired garden bath featuring a soaking tub and separate shower. The finished lower level expands the home's living space with a versatile recreation room ideal for movie nights, a home office, fitness area, or playroom, along with direct access to the two-car garage. Extensive recent improvements include fresh paint throughout-including the garage-new front and rear decking, updated recessed lighting, and numerous additional enhancements. Combining stylish updates, generous living spaces, and a desirable end-unit location, this move-in-ready residence offers a lifestyle of comfort, convenience, and effortless entertaining. Seller prefers use of RESE Title.
Full Property Details
Full Property Details for 9867 Bon Haven Ln
General
- Sold For: $395,000
- HOA FEE: $79/month
- Taxes: $3,375 (2024)
- Status: Closed
- Type: Townhouse
- Source: BrightMLSMidAtlantic
- MLS ID: MDBC2168518
- Added to Site: 55 day(s) ago
Interior
- Rooms/Areas: Living Room, Dining Room, Primary Bedroom, Bedroom 2, Bedroom 3, Kitchen, Foyer, Recreation Room, Bathroom 2, Primary Bathroom, Half Bath
- Interior Features: Attic, Bathroom - Soaking Tub, Bathroom - Tub Shower, Bathroom - Stall Shower, Carpet, Ceiling Fan(s), Combination Dining/Living, Floor Plan - Open, Kitchen - Country, Kitchen - Eat-In, Kitchen - Table Space, Primary Bath(s), Recessed Lighting, Sprinkler System, Walk-in Closet(s), Window Treatments, Wood Floors
- Appliances: Built-In Microwave, Dishwasher, Disposal, Dryer - Electric, Exhaust Fan, Oven/Range - Gas, Refrigerator, Washer, Water Heater
- Flooring: Carpet, Hardwood, Ceramic Tile
Rooms
Bathrooms
- Total Bathrooms: 3
- Full Bathrooms: 2
- Half Bathrooms: 1
- Upper 2 - Full Baths: 1
- Upper Floor Baths: 2
- Upper - Full Baths: 2
- Main Floor Baths: 1
- Main - 1/2 Baths: 1
Bedrooms
- Total Bedrooms: 3
- Bedrooms Upper: 3
- Bedrooms-Up2: 1
Other Rooms
- Laundry: Basement
Additional Information
- Shared Pool: Yes
- Pool: Yes
Exterior
- Exterior Features: Sidewalks, Street Lights
- Porch/Patio/Deck: Deck(s)
Parking
- Garage: Yes
- Garage Spaces: 2
- Total Spaces: 2
- Parking Type: Attached Garage
- Garage Description: Garage - Rear Entry, Oversized
Location
- County: BALTIMORE
- Subdivision: VILLAGES OF WINTERSET
- Driving Directions: GPS
School Information
- School District: Baltimore County Public Schools
Community
- Association: Yes
Heating & Cooling
- Central air: Yes
- Cooling Type: Ceiling Fan(s), Central A/C
- Cooling Fuel: Electric
- Heating Type: 90% Forced Air
- Heating Fuel: Natural Gas
- Water Heater: Natural Gas
Utilities
- Sewer: Public Sewer
- Water: Public
- Utility Description: Cable TV Available, Electric Available, Natural Gas Available, Phone Available, Water Available, Sewer Available
Structural Information
- Architectural Style: Colonial
- Structure Type: End of Row/Townhouse
- Construction: Vinyl Siding
- Basement: Yes
- Basement Desc.: Fully Finished, Garage Access, Heated, Improved, Interior Access, Poured Concrete, Walkout Level
- Foundation: Concrete Perimeter
- Roof: Shingle
- Walls/Ceilings: Dry Wall
- Doors: Six Panel, French
- Stories Description: Lower 1, Main, Upper 1, Upper 2
- Square Feet: 2,002
- Sq. Ft. Source: Assessor
- Living Area: 1,542 Sq. Ft.
- Finished Above Grnd: 1,342 Sq. Ft.
- Finished Below Grnd: 200 Sq. Ft.
- Year Built: 1998
- Year Built Source: Assessor
- Property Condition: Excellent
Lot Features
- Lot Size (Acres): 0.04
- Lot Size (Sq. Ft.): 1,838
- Lot Size Source: Assessor
- Zoning: RESIDENTIAL
Financial Considerations
- Price Per Sq. Ft.: $294.34
- Association Fee: $79
- Assoc Fee Freq.: Monthly
- Assessment Year: 2025
- Tax w/Assessment: $302,767
- Tax Amount: $3,375
- Tax Year: 2024
- Terms: Standard Sale
Disclosures and Reports
- Ownership: Fee Simple
Listed by Cummings & Co. Realtors, Nechelle A Robinson
Sold by EXP Realty, LLC, Michelle Carroll

Get Pre-Approved Today
Schools
Schools serving 9867 Bon Haven Ln
School District:Baltimore County Public Schools
| Name | Grades | Distance |
|---|---|---|
New Town Elementary School 4924 New Town Boulevard, Owings Mills, MD 21117 | K-5 | 0.5 mi |
Deer Park Middle Magnet School 9830 Winands Road, Randallstown, MD 21133 | 6-8 | 0.7 mi |
New Town High School 4931 New Town Boulevard, Owings Mills, MD 21117 | 9-12 | 0.4 mi |
Disclaimer:
School attendance boundaries provided by ATTOM Data Solutions and are for reference only. Contact the school directly to verify enrollment eligibility.
Price & Sales History for 9867 Bon Haven Ln
Date
Details
Price
Change
Source
7/28/2026
Sold
$395,000
—
MLS
7/08/2026
Price Increased
$395,000
3.95%
MLS
7/01/2026
Listed
$380,000
—
MLS
Disclaimer: Historical sales information is derived from public records provided by the county offices. Information is not guaranteed and should be independently verified.
9867 Bon Haven Lane, Owings Mills, MD 21117 (MLS# MDBC2168518) is a Townhouse property that was sold at $395,000 on July 28, 2026. Want to learn more about 9867 Bon Haven Lane? Do you have questions about finding other Townhouse real estate for sale in Owings Mills? You can browse all Owings Mills real estate or contact a Coldwell Banker agent to request more information.