
This is a carousel with tiles that activate property listing cards. Use the previous and next buttons to navigate.
1/1
$2,380
This is a carousel with tiles that activate property listing cards. Use the previous and next buttons to navigate.
1/1

Property Description
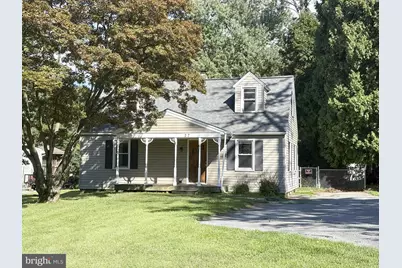
Available immediately upon application approval! Four-bedroom, one-bath Cape Cod within Baltimore County School District. Two main-level bedrooms and bathroom. Laundry with front-load washer and dryer included. Home offers multiple updates and ample storage, inside and out. Located on a no-thru street with a fully fenced, level rear yard with plenty of space for outdoor activities and entertaining. Convenient access to shopping, schools, and local amenities, minutes to 795/695 and the Metro. Pets considered on a case-by-case basis. Tenant responsible for all utilities. Barn at the rear of the property is excluded from the lease and is not available for tenant use. All 18+ must make application through Long and Foster Real Estate.
Full Property Details
Full Property Details for MLS# MDBC2171118
General
- Rent: $2,380
- Status: Closed
- Type: Single Family
- Source: BrightMLSMidAtlantic
- MLS ID: MDBC2171118
Rental Information
- Max. Lease (Mths): 24
- Min. Lease (Mths): 12
- Rent Includes: Additional Storage Space, Pest Control, Trash Removal, Parking
Interior
- Rooms/Areas: Living Room, Dining Room, Primary Bedroom, Bedroom 2, Bedroom 3, Bedroom 4, Laundry, Bathroom 1
- Interior Features: Bathroom - Tub Shower, Ceiling Fan(s), Dining Area, Entry Level Bedroom, Upgraded Countertops, Wood Floors, Built-Ins, Carpet, Floor Plan - Traditional
- Appliances: Dishwasher, Dryer - Gas, ENERGY STAR Clothes Washer, Exhaust Fan, Microwave, Oven/Range - Gas, Refrigerator, Washer/Dryer Stacked, Water Heater
- Flooring: Carpet, Hardwood
Rooms
Bathrooms
- Total Bathrooms: 1
- Full Bathrooms: 1
- Main Floor Baths: 1
- Main - Full Baths: 1
Bedrooms
- Total Bedrooms: 4
- Bedrooms Upper: 2
- Bedrooms Main & Up: 2
Other Rooms
- Laundry: Has Laundry, Main Floor
Additional Information
- Security/Safety: Smoke Detector
Exterior
- Exterior Features: Outbuilding(s)
- Porch/Patio/Deck: Porch(es)
Parking
- Parking Features: Paved Driveway
- Parking Type: Driveway, Off Street
Location
- County: BALTIMORE
- Subdivision: OWINGS MILLS
- Cross Streets: Reisterstown Road
- Driving Directions: USE GPS; OFF OF REISTERTOWN RD.
- Direction Faces: Northwest
School Information
- School District: Baltimore County Public Schools
Community
- Pets Allowed: Yes
- Pets: Case by Case Basis
Heating & Cooling
- Central air: Yes
- Cooling Type: Ceiling Fan(s), Central A/C
- Cooling Fuel: Electric
- Heating Type: 90% Forced Air
- Heating Fuel: Electric
- Water Heater: Natural Gas
Utilities
- Sewer: Public Sewer
- Water: Public
- Utility Description: Cable TV Available, Electric Available, Natural Gas Available, Water Available
Structural Information
- Architectural Style: Cape Cod
- Structure Type: Detached
- Construction: Vinyl Siding
- Foundation: Crawl Space, Slab
- Roof: Asphalt
- Entry Floor Number: 1
- Stories/Levels: 2
- Stories Description: Main, Upper 1
- Square Feet: 1,393
- Sq. Ft. Source: Assessor
- Living Area: 1,393 Sq. Ft.
- Finished Above Grnd: 1,393 Sq. Ft.
- Year Built: 1950
- Year Built Source: Estimated
- Property Condition: Good
Additional Structures
- Other Structures: Storage Barn/Shed
Lot Features
- Property View: Garden/Lawn, Trees/Woods
- Lot Size (Acres): 0.61
- Lot Size (Sq. Ft.): 26,572
- Lot Size Source: Estimated
- Street/Road Desc.: Paved
- Zoning: RESIDENTIAL
- Lot Description: Front Yard, No Thru Street, Rear Yard, Secluded, Level
- Fencing (Description): Chain Link, Rear
Financial Considerations
- Price Per Sq. Ft.: $1.71
- Application Fee: $55
- Security Deposit: $2,380
- Tax w/Assessment: $211,833
- Owner Pays: Pest Control, Trash Collection
- Tenant Pays: Cable TV, Cooking Fuel, Electricity, Gas, Heat, Hot Water, Internet, Lawn/Tree/Shrub Care, Light Bulbs/Filters/Fuses/Alarm Care, Sewer, Snow Removal, Utilities - All, Water, Repair Deductible - 250
- Tax Total Finished Sq. Ft.: 1393
Disclosures and Reports
- Ownership: Other
- Exclusions: NO ACCESS TO OR USE OF OLD BARN AT FAR REAR OF BACK YARD.
- Inclusions: Combo Smoke/Carbon Monoxide Detectors, Front Loading Washer & Dryer, Dishwasher, Exhaust Fans, Existing W/W Carpet, Garbage Disposer, Microwave, Refrigerator, Screens/Blinds, Storage Shed(s), Stove
Listed by Long & Foster Real Estate, Inc., Julie Ann Tomlinson
Sold by Unrepresented, Unrepresented
Schools
Schools serving MLS# MDBC2171118
School District:Baltimore County Public Schools
| Name | Grades | Distance |
|---|---|---|
Cedarmere Elementary School 17 Nicodemus Road, Reisterstown, MD 21136 | PK-5 | 0.6 mi |
Franklin Middle School, Reisterstown, MD 10 Cockeys Mill Road, Reisterstown, MD 21136 | 6-8 | 2.6 mi |
Owings Mills High School 124 South Tollgate Road, Owings Mills, MD 21117 | 9-12 | 1 mi |
Disclaimer:
School attendance boundaries provided by ATTOM Data Solutions and are for reference only. Contact the school directly to verify enrollment eligibility.
MLS# MDBC2171118, Owings Mills, MD 21117 (MLS# MDBC2171118) is a Single Family property that was sold at $2,380 on October 30, 2026. Want to learn more about MLS# MDBC2171118? Do you have questions about finding other real estate for sale or rent in Owings Mills? You can browse all Owings Mills rentals or contact a Coldwell Banker agent to request more information.