This is a carousel with tiles that activate property listing cards. Use the previous and next buttons to navigate.
1/7
$665,000 Just Listed
This is a carousel with tiles that activate property listing cards. Use the previous and next buttons to navigate.
1/7
Property Description
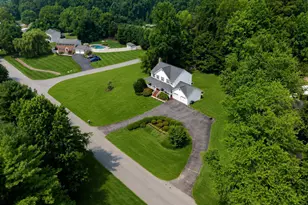
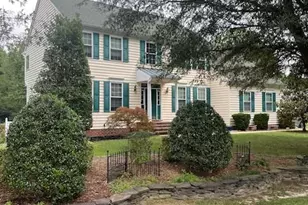
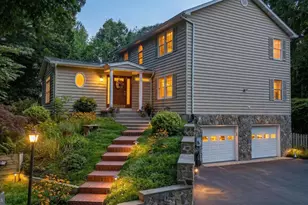
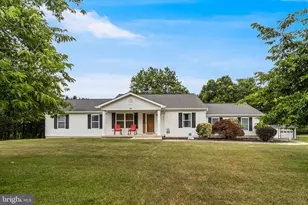
The one you've been waiting for has arrived! Thoughtfully maintained by its original owner, this beautiful corner-lot home offers the perfect blend of big-ticket updates, location convenience, and more than enough space to truly make it your own. From the updated roof and gutters, entire home window replacement with a transferable lifetime warranty, new appliances, fresh paint throughout, and new LVP flooring on the main level and primary suite - so many of the big-ticket items have already been taken care of for you. Enjoy your morning coffee on the wrap-around front porch, entertain on the massive back deck, or cozy up by the wood-burning fireplace on chilly evenings. The unfinished basement offers valuable additional space for storage, a workshop, gym, playroom, or the opportunity to finish and customize it to fit your lifestyle. And the location? No HOA, a peaceful neighborhood, and a huge yard on a spacious corner lot. You're just 10 minutes from downtown North Beach and Chesapeake Beach, where you can enjoy the public boardwalk & beach, plus plenty of restaurants, shops, and waterfront charm. You're also conveniently located between Andrews Air Force Base and Pax River Naval Air Station, with easy access toward DC, Baltimore, and Annapolis. This is the kind of home that doesn't just check boxes - it gives you the space, updates, and location to settle in and stay awhile.
Full Property Details
Full Property Details for 1154 Amber Way
General
- Price: $665,000
- Taxes: $5,684 (2025)
- Status: Active
- Type: Single Family
- Source: BrightMLSMidAtlantic
- MLS ID: MDCA2029698
- Updated: 8/6/2026
- Added to Site: 2 day(s) ago
Interior
- Fireplace: Yes
- Number of Fireplaces: 1
- Fireplace(s): Brick, Wood, Mantel(s)
Rooms
Bathrooms
- Total Bathrooms: 4
- Full Bathrooms: 3
- Half Bathrooms: 1
- Upper Floor Baths: 2
- Upper - Full Baths: 2
- Main Floor Baths: 1
- Main - 1/2 Baths: 1
- Lower Floor Baths: 1
- Lower - Full Baths: 1
Bedrooms
- Total Bedrooms: 4
- Bedrooms Upper: 4
Parking
- Garage: Yes
- Garage Spaces: 2
- Total Spaces: 10
- Parking Type: Attached Garage, Driveway
- Garage Description: Garage - Front Entry, Garage Door Opener, Inside Access, Additional Storage Area
Location
- County: CALVERT
- Subdivision: AMBER WOODE
- Driving Directions: When you turn in to the neighborhood, Amber Woode, take the first left onto Amber Way and follow it until you see the white house up on the hill past Isabelle Drive. It has a "U" shaped driveway. It's the first house on the left after you pass Isabelle Drive.
School Information
- School District: Calvert County Public Schools
Heating & Cooling
- Central air: Yes
- Cooling Type: Central A/C
- Cooling Fuel: Electric
- Heating Type: Forced Air
- Heating Fuel: Electric
- Water Heater: Electric
Utilities
- Sewer: On Site Septic
- Water: Well
Structural Information
- Architectural Style: Colonial
- Structure Type: Detached
- Construction: Frame
- Basement: Yes
- Basement Entrance: Yes
- Basement Desc.: Connecting Stairway, Heated, Interior Access, Outside Entrance, Partially Finished, Poured Concrete, Rear Entrance, Space For Rooms, Unfinished, Walkout Level, Windows
- Foundation: Permanent
- Stories Description: Lower 1, Main, Upper 1
- Square Feet: 3,668
- Sq. Ft. Source: Assessor
- Living Area: 2,452 Sq. Ft.
- Finished Above Grnd: 2,452 Sq. Ft.
- Year Built: 1994
- Year Built Source: Assessor
Unit Information
Unit 1
- Bathrooms-Lower: 1
Lot Features
- Lot Size (Acres): 1
- Lot Size (Sq. Ft.): 43,560
- Lot Size Source: Assessor
- Zoning: I
Financial Considerations
- Price Per Sq. Ft.: $271.21
- Assessment Year: 2026
- County Tax: $5,274
- County Tax Freq: Annually
- Tax w/Assessment: $510,433
- Tax Amount: $5,684
- Tax Year: 2025
- Tax Total Finished Sq. Ft.: 2452
Disclosures and Reports
- Ownership: Fee Simple
- Lot Number: 7
Listed by EXP Realty, LLC, Elaina Guy
Get Pre-Approved Today
Schools
Schools serving 1154 Amber Way
School District:Calvert County Public Schools
| Name | Grades | Distance |
|---|---|---|
Windy Hill Elementary School 9550 Boyds Turn Road, Owings, MD 20736 | PK-5 | 0.9 mi |
Windy Hill Middle School 9560 Boyd's Turn Rd, Owings, MD 20736 | 6-8 | 0.9 mi |
Northern High School 2950 Chaneyville Road, Owings, MD 20736 | 9-12 | 3.9 mi |
Disclaimer:
School attendance boundaries provided by ATTOM Data Solutions and are for reference only. Contact the school directly to verify enrollment eligibility.
Price & Sales History for 1154 Amber Way
Date
Details
Price
Change
Source
8/06/2026
Listed
$665,000
—
MLS
Disclaimer: Historical sales information is derived from public records provided by the county offices. Information is not guaranteed and should be independently verified.
Tax History
Tax History for 1154 Amber Way
Year
Property Taxes
Change
Tax Assessment
Change
2025
$5,496
25%
$510,433
4%
2023
$4,387
—
$488,800
7%
2023
$4,387
—
$455,500
8%
2023
$4,387
9%
$422,200
9%
2022
$4,041
4%
$388,900
2%
2019
$3,896
-6%
$383,067
2%
2021
$4,143
1%
$377,233
2%
2020
$4,098
2%
$371,400
1%
2019
$4,032
—
$366,367
1%
2018
$4,031
1%
$361,333
1%
2017
$3,974
6%
$356,300
—
2016
$3,758
—
$356,300
—
2015
$3,756
-1%
$356,300
-1%
2014
$3,804
—
$361,300
—
Disclaimer: Historical tax information is derived from public records provided by the county offices. Information is not guaranteed and should be independently verified.
Estimate the Cost
Estimate the Cost for 1154 Amber Way
1154 Amber Way, Owings, MD 20736 (MLS# MDCA2029698) is a Single Family property with 4 bedrooms, 3 full bathrooms and 1 partial bathroom. 1154 Amber Way is currently listed for $665,000 and was received on August 06, 2026. Want to learn more about 1154 Amber Way? Do you have questions about finding other Single Family real estate for sale in Owings? You can browse all Owings real estate or contact a Coldwell Banker agent to request more information.