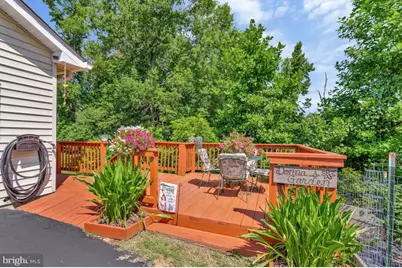
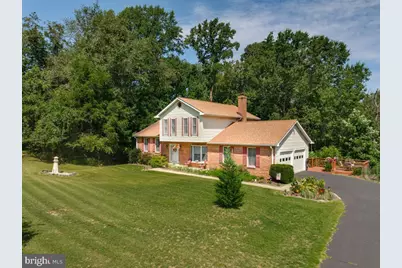
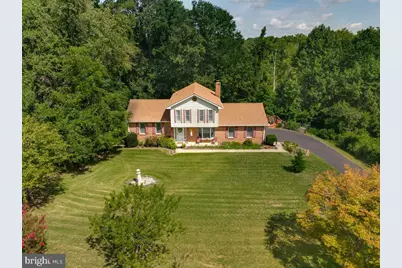
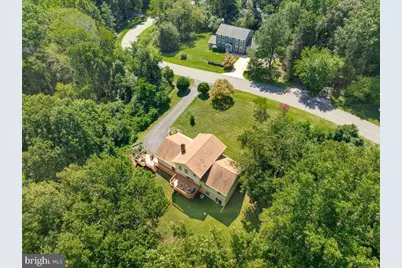
Full Property Details for 130 Owings Hill Ct
General
- Price: $565,000
- Taxes: $4,806 (2025)
- Status: Active
- Type: Single Family
- Source: BrightMLSMidAtlantic
- MLS ID: MDCA2029884
- Updated: 9/9/2026
- Added to Site: 56 day(s) ago
Interior
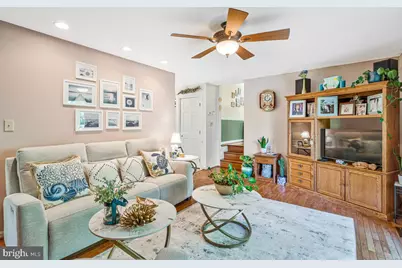
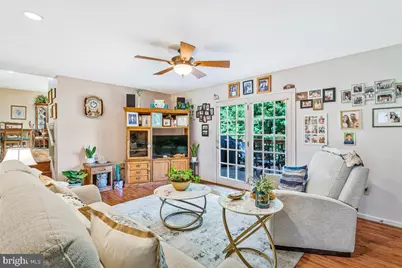
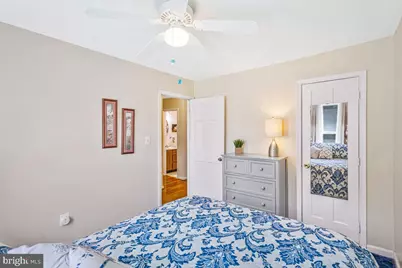
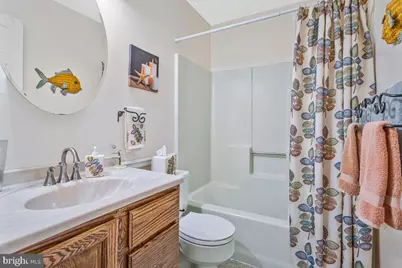
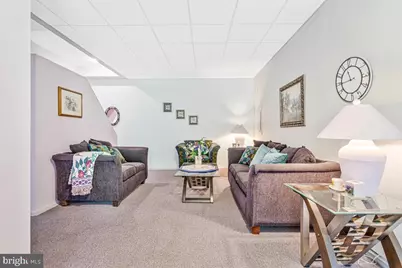
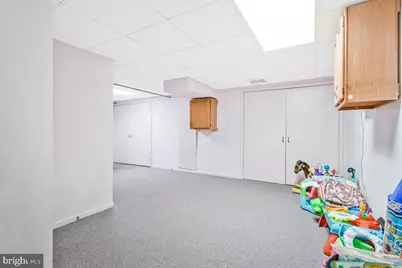
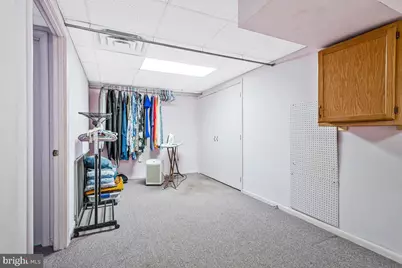
- Rooms/Areas: Living Room, Bedroom 4, Kitchen, Family Room, Laundry, Office, Recreation Room, Bathroom 3
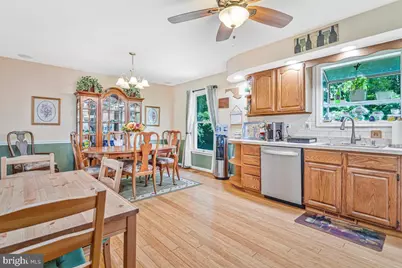
- Interior Features: Family Room Off Kitchen, Kitchen - Eat-In, Recessed Lighting, Walk-in Closet(s), Water Treat System, Wood Floors
- Fireplace: Yes
- Number of Fireplaces: 1
- Fireplace(s): Brick, Mantel(s)
- Appliances: Dishwasher, Dryer, Exhaust Fan, Icemaker, Oven/Range - Electric, Refrigerator, Washer
Rooms
- Total Bathrooms: 4
- Full Bathrooms: 2
- Half Bathrooms: 2
- Upper Floor Baths: 2
- Upper - Full Baths: 2
- Main Floor Baths: 1
- Main - 1/2 Baths: 1
- Lower Floor Baths: 1
- Lower - 1/2 Baths: 1
- Total Bedrooms: 4
- Bedrooms Upper: 3
- Bedrooms Lower: 1
Exterior
- Exterior Features: Flood Lights
Parking
- Garage: Yes
- Garage Spaces: 2
- Total Spaces: 6
- Parking Features: Asphalt Driveway
- Parking Type: Driveway, Attached Garage
- Garage Description: Garage - Side Entry, Garage Door Opener, Additional Storage Area
Location
- County: CALVERT
- Subdivision: OWINGS HILLS
- Driving Directions: Rt 2 south , left on Old Solomons Island Road , right on Owings Hill Court, house on the left
School Information
- School District: Calvert County Public Schools
Heating & Cooling
- Cooling Type: Ceiling Fan(s), Heat Pump(s)
- Cooling Fuel: Electric
- Heating Type: Heat Pump(s)
- Heating Fuel: Electric
- Water Heater: Electric
Utilities
- Sewer: On Site Septic
- Water: Well, Private
Structural Information
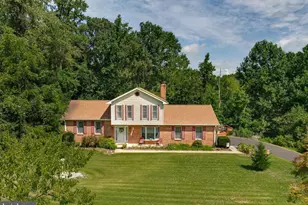
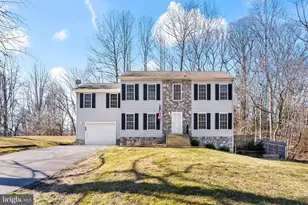
- Architectural Style: Split Level
- Structure Type: Detached
- Construction: Brick
- Basement: Yes
- Basement Entrance: Yes
- Basement Desc.: Full, Heated, Improved, Outside Entrance, Walkout Level
- Foundation: Block
- Roof: Architectural Shingle
- Stories/Levels: 3
- Stories Description: Lower 1, Main, Upper 1
- Square Feet: 3,320
- Sq. Ft. Source: Estimated
- Living Area: 2,660 Sq. Ft.
- Finished Above Grnd: 1,660 Sq. Ft.
- Finished Below Grnd: 1,000 Sq. Ft.
- Year Built: 1987
- Year Built Source: Assessor
- Property Condition: Excellent
Unit Information
- Bathrooms-Lower: 1
- Bedrooms-Lower: 1
Additional Structures
Lot Features
- Lot Size (Acres): 2.41
- Lot Size (Sq. Ft.): 104,980
- Lot Size Source: Assessor
- Zoning: R
- Lot Description: Backs to Trees, Landscaping, Partly Wooded
Financial Considerations
- Price Per Sq. Ft.: $340.36
- Assessment Year: 2026
- County Tax: $4,396
- County Tax Freq: Annually
- Tax w/Assessment: $414,300
- Tax Amount: $4,806
- Tax Year: 2025
- Tax Total Finished Sq. Ft.: 1660
Disclosures and Reports
- Ownership: Fee Simple
- Inclusions: second refrigerator in lower level
- Lot Number: 2
Listed by RE/MAX One, Susan C Cleary and RE/MAX One, Scott Cleary