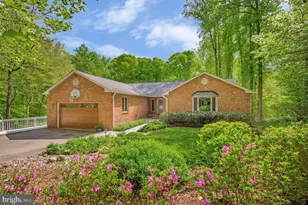
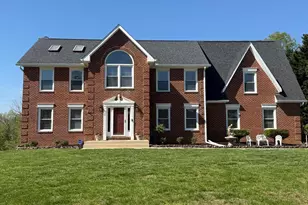
Full Property Details for 4030 Fridays Ln
General
- Sold For: $725,000
- Taxes: $5,542 (2025)
- Status: Closed
- Type: Single Family
- Source: BrightMLSMidAtlantic
- MLS ID: MDCA2026022
- Added to Site: 171 day(s) ago
Interior
- Rooms/Areas: Living Room, Dining Room, Primary Bedroom, Bedroom 2, Bedroom 3, Kitchen, Foyer, Breakfast Room, Sun/Florida Room, Laundry, Office, Recreation Room, Storage Room, Utility Room, Bathroom 2, Primary Bathroom, Half Bath
- Interior Features: Attic, Bathroom - Tub Shower, Breakfast Area, Built-Ins, Carpet, Ceiling Fan(s), Entry Level Bedroom, Floor Plan - Open, Kitchen - Eat-In, Kitchen - Gourmet, Kitchen - Island, Pantry, Primary Bath(s), Recessed Lighting, Skylight(s), Upgraded Countertops, Water Treat System, Window Treatments, Wood Floors, Bathroom - Walk-In Shower
- Fireplace: Yes
- Number of Fireplaces: 3
- Fireplace(s): Free Standing, Gas/Propane, Wood
- Appliances: Dishwasher, Disposal, Instant Hot Water, Oven/Range - Gas, Range Hood, Refrigerator, Six Burner Stove, Stainless Steel Appliances, Washer - Front Loading, Dryer - Front Loading, Oven - Double, Water Conditioner - Owned, Water Heater, Exhaust Fan
- Flooring: Hardwood, Carpet, Ceramic Tile, Laminated
Rooms
- Total Bathrooms: 3
- Full Bathrooms: 2
- Half Bathrooms: 1
- Main Floor Baths: 3
- Main - Full Baths: 2
- Main - 1/2 Baths: 1
- Total Bedrooms: 3
- Bedrooms Main & Up: 3
- Laundry: Main Floor, Dryer In Unit, Washer In Unit
Additional Information
- Security/Safety: Carbon Monoxide Detector(s), Smoke Detector, Motion Detectors
Exterior
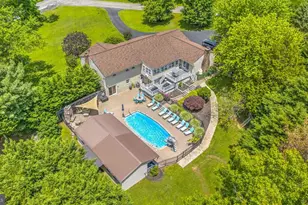
- Exterior Features: Awning(s), Extensive Hardscape, Sidewalks, Gutter System, Exterior Lighting
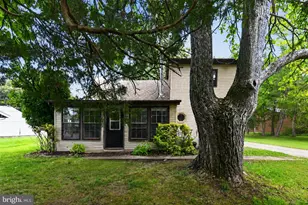
- Porch/Patio/Deck: Deck(s), Porch(es), Enclosed
Parking
- Garage: Yes
- Garage Spaces: 2
- Total Spaces: 8
- Parking Features: Paved Driveway, Private
- Parking Type: Attached Garage, Driveway
- Garage Description: Garage - Front Entry, Garage Door Opener, Inside Access, Other
Location
- County: CALVERT
- Subdivision: FRIDAY CREEK ESTATES
- Driving Directions: Rt 4 to Chaneyville Rd light, drive 2.8 miles (pass Northern High/Middle Schools, Friday's Creek Winery and Swann Farm), then turn right onto Friday's Lane to third driveway on left (4030) in cul-de-sac.
School Information
- School District: Calvert County Public Schools
Community
- Pets Allowed: Yes
- Pets: No Pet Restrictions
Heating & Cooling
- Central air: Yes
- Cooling Type: Ceiling Fan(s), Central A/C
- Cooling Fuel: Electric
- Heating Type: Central, Forced Air
- Heating Fuel: Oil, Propane - Owned, Wood
- Water Heater: Electric
Utilities
- Sewer: On Site Septic
- Water: Well
- Utility Description: Under Ground, Water Available, Electric Available, Cable TV
Structural Information
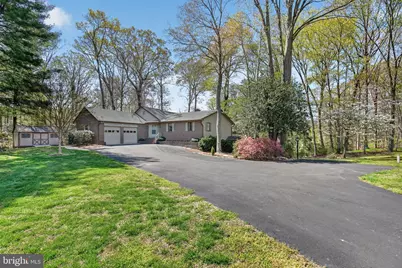
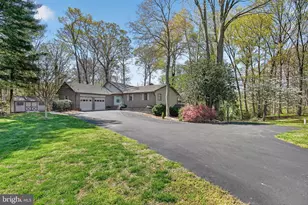
- Architectural Style: Ranch/Rambler
- Structure Type: Detached
- Construction: Brick, Block
- Basement: Yes
- Basement Entrance: Yes
- Basement Desc.: Daylight, Partial, Side Entrance, Walkout Level
- Foundation: Block, Crawl Space
- Roof: Architectural Shingle
- Walls/Ceilings: 2 Story Ceilings, High, Vaulted Ceilings, Dry Wall, Wo
- Windows: Casement, Screens, Skylights, Sliding
- Doors: Insulated, Sliding Glass, Storm
- Elevator(s ): 1
- Stories Description: Main
- Square Feet: 3,119
- Sq. Ft. Source: Assessor
- Living Area: 2,711 Sq. Ft.
- Finished Above Grnd: 2,303 Sq. Ft.
- Finished Below Grnd: 408 Sq. Ft.
- Year Built: 1987
- Year Built Source: Assessor
- Property Condition: Excellent
Additional Structures
- Other Structures: Garage(s), Shed Row
Lot Features
- Property View: Garden/Lawn, Trees/Woods
- Lot Size (Acres): 3.87
- Lot Size (Sq. Ft.): 168,577
- Lot Size Source: Assessor
- Street/Road Desc.: Paved
- Building Sites: 1
- Zoning: A
- Lot Description: Backs to Trees, Landscaping, Level, No Thru Street, Private, Rear Yard, Front Yard, Cul-de-sac
- Fencing (Description): Decorative, Invisible, Split Rail, Wire, Wood
Financial Considerations
- Price Per Sq. Ft.: $314.81
- Assessment Year: 2026
- County Tax: $5,132
- County Tax Freq: Annually
- Tax w/Assessment: $484,633
- Tax Amount: $5,542
- Tax Year: 2025
- Terms: Standard Sale
- Tax Total Finished Sq. Ft.: 2711
Disclosures and Reports
- Ownership: Fee Simple
- Section: 2
- Lot Number: 8
Listed by O'Brien Realty ERA Powered, Gail Siegel
Sold by Home Towne Real Estate, Belinda Church