This is a carousel with tiles that activate property listing cards. Use the previous and next buttons to navigate.
1/1
$675,000
This is a carousel with tiles that activate property listing cards. Use the previous and next buttons to navigate.
1/1
Property Description
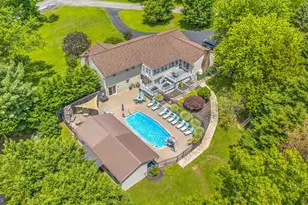
This beautifully renovated home is thoughtfully designed with both style and comfort in mind. As you step inside, you'll be greeted by a spacious family room featuring a built-in bookcase, adding a touch of elegance to the heart of the home. The open, inviting atmosphere flows seamlessly throughout, with accent walls guiding you upstairs and down to the basement. The updated kitchen is a true showstopper, boasting all-new appliances, a large island perfect for both cooking and gathering, and an adjoining living room that offers even more space for relaxation or entertaining. Upstairs, you'll find a luxurious master suite, complete with a walk-in closet, a master bath featuring a large walk-in shower, and double sinks for ultimate convenience. Two additional generous-sized bedrooms and an upper-level laundry room complete the second floor. The home's exterior is just as stunning, with a brand-new deck leading to a fenced-in backyard and sparkling pool, ideal for enjoying sunny afternoons or hosting gatherings. The basement adds versatility with an additional bedroom and a full bath, perfect for guests or a private retreat. A brand-new paved driveway and a two-car garage offer both convenience and style. Located in a prime spot with easy access to schools, shopping, and dining, this home offers a lifestyle of comfort and convenience. Every detail of this home has been carefully considered to ensure it's not just a house, but a place to create lasting memories. Don't miss the opportunity to make this exquisite home yours! Photos may be virtually staged
Full Property Details
Full Property Details for 490 W Mount Harmony Rd
General
- Sold For: $675,000
- Taxes: $4,995 (2025)
- Status: Closed
- Type: Single Family
- Source: BrightMLSMidAtlantic
- MLS ID: MDCA2025756
- Added to Site: 101 day(s) ago
Interior
- Interior Features: Recessed Lighting
- Fireplace: Yes
- Number of Fireplaces: 1
- Appliances: Dishwasher, Exhaust Fan, Microwave, Refrigerator, Icemaker, Stove
Rooms
Bathrooms
- Total Bathrooms: 4
- Full Bathrooms: 3
- Half Bathrooms: 1
- Upper Floor Baths: 2
- Upper - Full Baths: 2
- Main Floor Baths: 1
- Main - 1/2 Baths: 1
- Lower Floor Baths: 1
- Lower - Full Baths: 1
Bedrooms
- Total Bedrooms: 4
- Bedrooms Upper: 3
- Bedrooms Lower: 1
Additional Information
- Pool: Yes
- Private Pool: Yes
Exterior
- Porch/Patio/Deck: Deck(s)
Parking
- Garage: Yes
- Garage Spaces: 2
- Total Spaces: 2
- Parking Type: Attached Garage
- Garage Description: Garage Door Opener, Garage - Front Entry
Location
- County: CALVERT
- Driving Directions: From Route 4, turn onto W Mount Harmony Rd and continue west; property is on the right.
School Information
- School District: Calvert County Public Schools
- Elementary School: Mount Harmony
- Middle School: Northern
- High School: Northern
Heating & Cooling
- Central air: Yes
- Cooling Type: Central A/C
- Cooling Fuel: Electric
- Heating Type: Heat Pump(s)
- Heating Fuel: Electric
- Water Heater: Electric
Utilities
- Sewer: Septic Exists
- Water: Well
Structural Information
- Architectural Style: Ranch/Rambler
- Structure Type: Detached
- Construction: Wood Siding
- Basement: Yes
- Basement Desc.: Fully Finished
- Foundation: Other
- Stories Description: Lower 1, Main, Upper 1
- Square Feet: 3,072
- Sq. Ft. Source: Estimated
- Living Area: 3,072 Sq. Ft.
- Finished Above Grnd: 1,968 Sq. Ft.
- Finished Below Grnd: 1,104 Sq. Ft.
- Year Built: 1981
- Year Built Source: Assessor
Unit Information
Unit 1
- Bathrooms-Lower: 1
- Bedrooms-Lower: 1
Additional Structures
- Other Structures: Shed
Lot Features
- Lot Size (Acres): 1.11
- Lot Size (Sq. Ft.): 48,352
- Lot Size Source: Assessor
- Zoning: RUR
- Lot Description: Backs to Trees
- Fencing (Description): Rear
Financial Considerations
- Price Per Sq. Ft.: $355.69
- Assessment Year: 2026
- County Tax: $4,585
- County Tax Freq: Annually
- Tax w/Assessment: $432,667
- Tax Amount: $4,995
- Tax Year: 2025
- Terms: Standard Sale
- Tax Total Finished Sq. Ft.: 1968
Disclosures and Reports
- Ownership: Fee Simple
- Lot Number: 1
Listed by Keller Williams Realty, Sarah A. Reynolds
Sold by CENTURY 21 New Millennium, Jeanne Marie Scott

Get Pre-Approved Today
Schools
Schools serving 490 W Mount Harmony Rd
School District:Calvert County Public Schools
| Name | Grades | Distance |
|---|---|---|
Mount Harmony Elementary School 900 West Mount Harmony Road, Owings, MD 20736 | PK-5 | 0.6 mi |
Northern Middle School, Owings, MD 2954 Chaneyville Road, Owings, MD 20736 | 6-8 | 2.2 mi |
Northern High School 2950 Chaneyville Road, Owings, MD 20736 | 9-12 | 2.1 mi |
Disclaimer:
School attendance boundaries provided by ATTOM Data Solutions and are for reference only. Contact the school directly to verify enrollment eligibility.
Price & Sales History for 490 W Mount Harmony Rd
Date
Details
Price
Change
Source
7/07/2026
Sold
$675,000
-3.57%
MLS
5/04/2026
Price Reduced
$700,000
-3.45%
MLS
4/27/2026
Price Reduced
$725,000
-3.33%
MLS
4/02/2026
Listed
$750,000
—
MLS
Disclaimer: Historical sales information is derived from public records provided by the county offices. Information is not guaranteed and should be independently verified.
490 W Mount Harmony Road, Owings, MD 20736 (MLS# MDCA2025756) is a Single Family property that was sold at $675,000 on July 07, 2026. Want to learn more about 490 W Mount Harmony Road? Do you have questions about finding other Single Family real estate for sale in Owings? You can browse all Owings real estate or contact a Coldwell Banker agent to request more information.