This is a carousel with tiles that activate property listing cards. Use the previous and next buttons to navigate.
1/50
$569,000
This is a carousel with tiles that activate property listing cards. Use the previous and next buttons to navigate.
1/50
Property Description
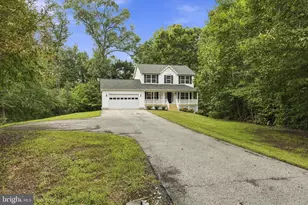
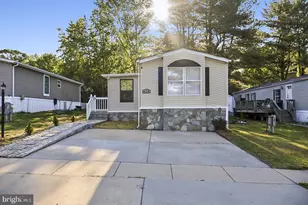
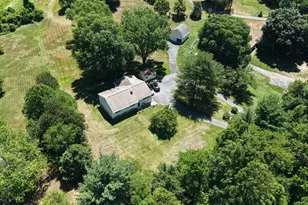
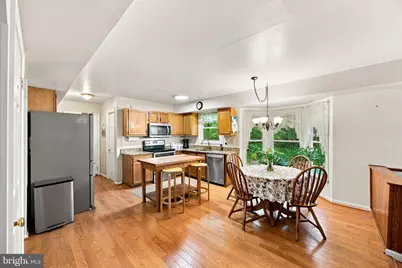
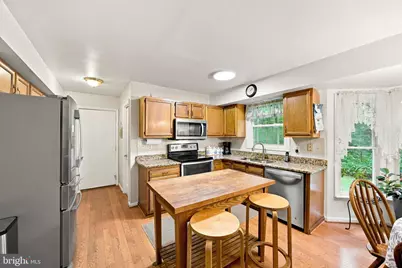
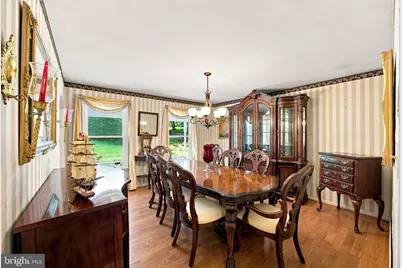
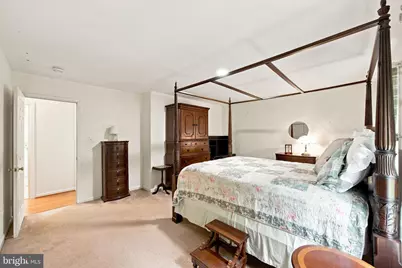
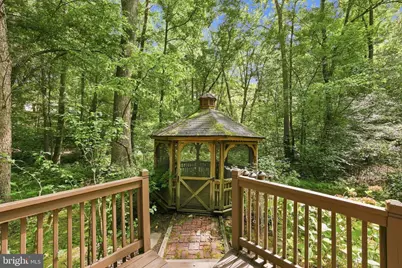
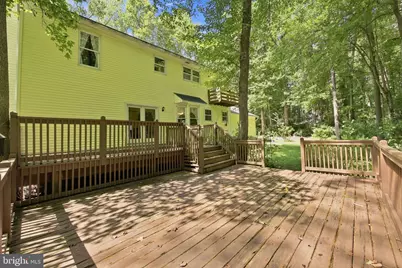
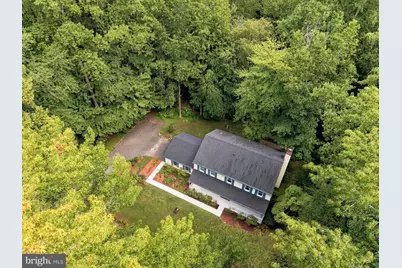
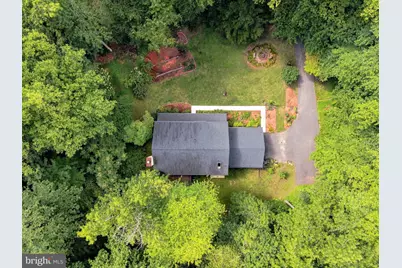
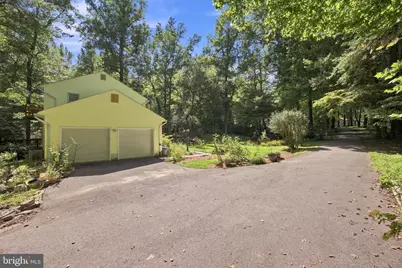
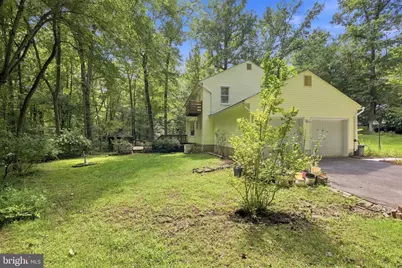
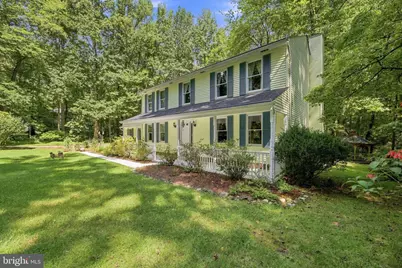
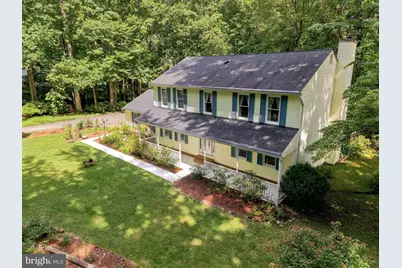
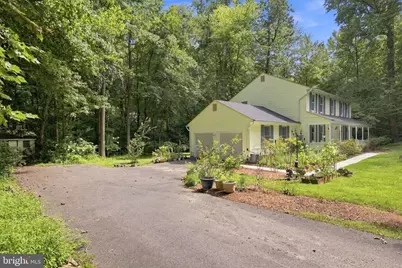
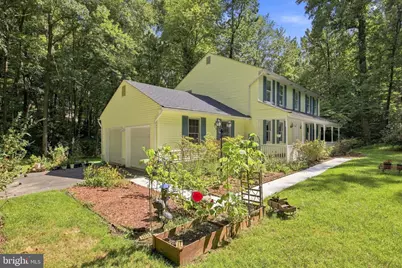
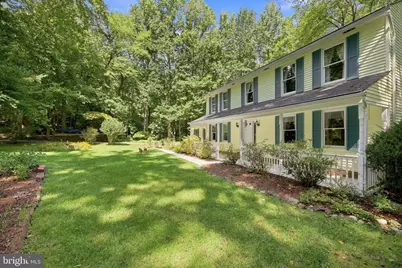
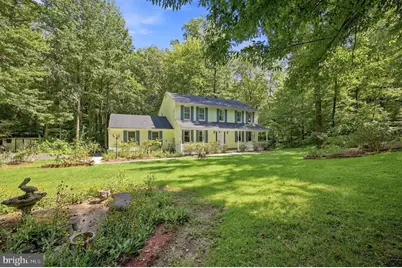
Welcome to your own private retreat in the heart of Owings! Nestled on just over an acre of beautifully landscaped property, this charming 3-bedroom, 2.5-bath home offers 2,364 square feet of comfortable living with the perfect balance of privacy, functionality, and convenience. From the moment you arrive, you'll appreciate the peaceful setting and inviting outdoor spaces designed for both relaxing and entertaining. Inside, hardwood flooring flows throughout the kitchen, living, and dining areas, creating a warm and welcoming atmosphere. The kitchen is thoughtfully updated with granite countertops and stainless steel appliances, offering timeless style and everyday practicality. Upstairs, you'll find generously sized bedrooms, including a spacious primary suite, along with the convenience of an upper-level laundry room. Step outside to enjoy the expansive multi-level deck overlooking the private backyard, where a charming gazebo and mature landscaping create the ideal setting for gatherings, quiet evenings, or your morning coffee surrounded by nature. Perfectly located in sought-after Owings, this home offers easy access to commuter routes, shopping, dining, parks, and everything Southern Maryland has to offer while still providing the peace and privacy you've been searching for. If you've been looking for a home with space to spread out, thoughtful updates, and an exceptional outdoor setting, this one is ready to welcome you home.
Full Property Details
Full Property Details for 8065 Tuckers Trail
General
- Price: $569,000
- Taxes: $4,814 (2026)
- Status: Active
- Type: Single Family
- Source: BrightMLSMidAtlantic
- MLS ID: MDCA2029912
- Updated: 9/20/2026
- Added to Site: 46 day(s) ago
Interior
- Interior Features: Bathroom - Soaking Tub, Breakfast Area, Ceiling Fan(s), Dining Area, Family Room Off Kitchen, Floor Plan - Traditional, Formal/Separate Dining Room, Kitchen - Eat-In, Pantry, Walk-in Closet(s), Wood Floors
- Fireplace: Yes
- Number of Fireplaces: 1
- Fireplace(s): Brick
- Appliances: Built-In Microwave, Dishwasher, Dryer, Extra Refrigerator/Freezer, Oven/Range - Electric, Refrigerator, Stainless Steel Appliances, Washer
- Flooring: Carpet, Hardwood
Rooms
Bathrooms
- Total Bathrooms: 3
- Full Bathrooms: 2
- Half Bathrooms: 1
- Main Floor Baths: 3
- Main - Full Baths: 2
- Main - 1/2 Baths: 1
Bedrooms
- Total Bedrooms: 3
- Bedrooms Main & Up: 3
Other Rooms
- Laundry: Upper Floor
Parking
- Garage: Yes
- Garage Spaces: 2
- Total Spaces: 2
- Parking Type: Attached Garage, Driveway
- Garage Description: Garage - Side Entry, Garage Door Opener
Location
- County: CALVERT
- Subdivision: TUCKERS REACH
- Driving Directions: W Mt Harmony Rd to Tuckers Trl. House on the left before cul-de-asc
School Information
- School District: Calvert County Public Schools
Heating & Cooling
- Central air: Yes
- Cooling Type: Central A/C
- Cooling Fuel: Electric
- Heating Type: Heat Pump(s)
- Heating Fuel: Electric
- Water Heater: Electric
Utilities
- Sewer: Private Septic Tank
- Water: Well
Structural Information
- Architectural Style: Colonial
- Structure Type: Detached
- Construction: Vinyl Siding
- Foundation: Crawl Space
- Stories Description: Main
- Square Feet: 2,364
- Sq. Ft. Source: Assessor
- Living Area: 2,364 Sq. Ft.
- Finished Above Grnd: 2,364 Sq. Ft.
- Year Built: 1987
- Year Built Source: Estimated
Lot Features
- Lot Size (Acres): 1.28
- Lot Size (Sq. Ft.): 55,757
- Lot Size Source: Estimated
- Zoning: RES
- Lot Description: Backs to Trees, Landscaping, Private
Financial Considerations
- Price Per Sq. Ft.: $240.69
- Assessment Year: 2026
- County Tax: $4,404
- County Tax Freq: Annually
- Tax w/Assessment: $415,733
- Tax Amount: $4,814
- Tax Year: 2026
- Tax Total Finished Sq. Ft.: 2364
Disclosures and Reports
- Ownership: Fee Simple
- Inclusions: Riding Lawnmower, Garage Refrigerator
- Lot Number: 12
Listed by Samson Properties, Danielle Sloan
Get Pre-Approved Today
Schools
Schools serving 8065 Tuckers Trail
School District:Calvert County Public Schools
| Name | Grades | Distance |
|---|---|---|
Mount Harmony Elementary School 900 West Mount Harmony Road, Owings, MD 20736 | PK-5 | 1.1 mi |
Northern Middle School, Owings, MD 2954 Chaneyville Road, Owings, MD 20736 | 6-8 | 2.4 mi |
Northern High School 2950 Chaneyville Road, Owings, MD 20736 | 9-12 | 2.3 mi |
Disclaimer:
School attendance boundaries provided by ATTOM Data Solutions and are for reference only. Contact the school directly to verify enrollment eligibility.
Price & Sales History for 8065 Tuckers Trail
Date
Details
Price
Change
Source
9/03/2026
Listed
$569,000
—
MLS
Disclaimer: Historical sales information is derived from public records provided by the county offices. Information is not guaranteed and should be independently verified.
Tax History
Tax History for 8065 Tuckers Trail
Year
Property Taxes
Change
Tax Assessment
Change
2025
$4,626
25%
$415,733
2%
2023
$3,704
—
$408,200
7%
2023
$3,704
—
$382,367
7%
2023
$3,704
8%
$356,533
8%
2022
$3,436
3%
$330,700
1%
2019
$3,327
-7%
$326,200
1%
2021
$3,564
1%
$321,700
1%
2020
$3,529
1%
$317,200
1%
2019
$3,492
-1%
$314,867
1%
2018
$3,511
1%
$312,533
1%
2017
$3,484
6%
$310,200
—
2016
$3,295
—
$310,200
—
Disclaimer: Historical tax information is derived from public records provided by the county offices. Information is not guaranteed and should be independently verified.
Estimate the Cost
Estimate the Cost for 8065 Tuckers Trail
8065 Tuckers Trl, Owings, MD 20736 (MLS# MDCA2029912) is a Single Family property with 3 bedrooms, 2 full bathrooms and 1 partial bathroom. 8065 Tuckers Trl is currently listed for $569,000 and was received on September 03, 2026. Want to learn more about 8065 Tuckers Trl? Do you have questions about finding other Single Family real estate for sale in Owings? You can browse all Owings real estate or contact a Coldwell Banker agent to request more information.