This is a carousel with tiles that activate property listing cards. Use the previous and next buttons to navigate.
1/1
$2,795,000
This is a carousel with tiles that activate property listing cards. Use the previous and next buttons to navigate.
1/1
Property Description
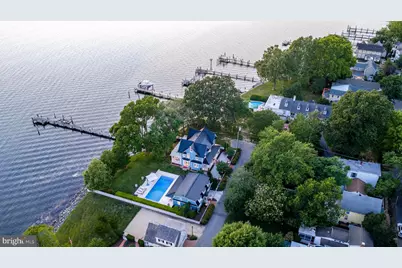
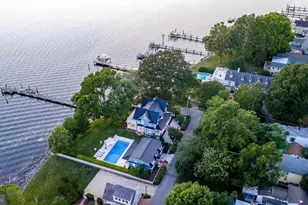
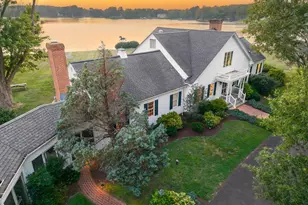
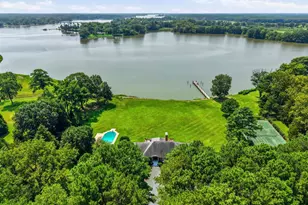
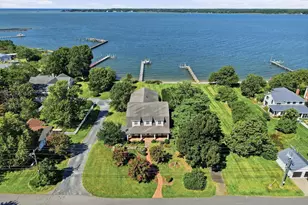
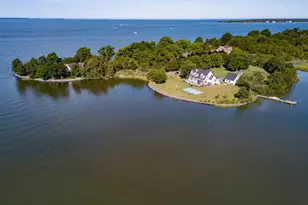
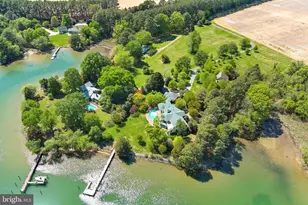
Perfectly positioned along the prestigious shores of the Tred Avon River, this extraordinary waterfront estate offers breathtaking water views from nearly every room and an unparalleled blend of luxury, craftsmanship, and cutting-edge sustainability. Designed to embrace its spectacular setting, the three-level main residence features exceptional attention to detail throughout, including rich hardwood flooring, custom millwork, hidden built-in cabinetry, and exquisite finishes at every turn. A gracious main hallway draws your eye directly to the covered waterside porch, creating a seamless connection between the home's elegant interior and its stunning riverfront backdrop. The heart of the home is a chef's kitchen appointed with marble countertops, a spacious center island, and thoughtfully designed gathering spaces that flow effortlessly into the dining room and inviting sitting room with a fireplace. The second-floor primary suite serves as a private retreat, featuring access to its own waterfront balcony overlooking the Tred Avon River. The luxurious primary bath offers a beautiful tiled steam shower with water views, a dedicated vanity area, and an expansive custom walk-in closet with integrated laundry. Outside, an incredible overflow pool creates a resort-like setting where endless river views take center stage. Guests will enjoy complete privacy in the detached guest house, which includes a kitchenette and full bath. A detached one-car garage provides additional storage and convenience. Built with both comfort and efficiency in mind, the property showcases Tesla Solar Roof shingles on both the main residence and guest house, geothermal heating and cooling, radiant floor heating throughout the first and second levels, seven Tesla backup batteries providing power during outages, and elevator access serving the first and second floors. A rare offering in the heart of historic Oxford, 200 West Street represents waterfront living at its finest-where timeless elegance, modern innovation, and spectacular views come together in one unforgettable property. --- {Luxury & Special Features} Waterfront primary suite featuring a private balcony, rain shower, and steam bath | Chef's kitchen with two freezer drawers and built-in plate warmer | Continuous warm water circulation system throughout the home | Dedicated water pressure enhancement system | Elevator serving the first and second floors | Radiant floor heating throughout the first and second levels | Geothermal heating and cooling system | Tesla Solar Roof shingles on the main residence and guest house | Seven Tesla Powerwall backup batteries providing power during outages | Tesla electric vehicle charging station | Resort-style overflow pool overlooking the Tred Avon River | Electric retractable awnings | Detached guest house with kitchenette and full bath | Detached one-car garage
Full Property Details
Full Property Details for 200 West St
General
- Sold For: $2,795,000
- Taxes: $16,256 (2026)
- Status: Closed
- Type: Single Family
- Source: BrightMLSMidAtlantic
- MLS ID: MDTA2014182
- Added to Site: 53 day(s) ago
Interior
- Rooms/Areas: Living Room, Dining Room, Primary Bedroom, Bedroom 2, Bedroom 3, Kitchen, Laundry, Primary Bathroom, Half Bath, Additional Bedroom
- Interior Features: Elevator, Floor Plan - Traditional, Kitchen - Gourmet, Kitchen - Island, Kitchenette, Pantry, Primary Bath(s), Primary Bedroom - Bay Front, Upgraded Countertops, Walk-in Closet(s), Wood Floors, Dining Area
- Fireplace: Yes
- Number of Fireplaces: 1
- Fireplace(s): Mantel(s)
- Appliances: Built-In Microwave, Built-In Range, Cooktop - Down Draft, Dishwasher, Dryer, Freezer, Oven - Wall, Oven/Range - Electric, Refrigerator, Washer, Water Heater
Rooms
Bathrooms
- Total Bathrooms: 4
- Full Bathrooms: 3
- Half Bathrooms: 1
- Upper 2 - Full Baths: 1
- Upper Floor Baths: 2
- Upper - Full Baths: 2
- Main Floor Baths: 2
- Main - Full Baths: 1
- Main - 1/2 Baths: 1
Bedrooms
- Total Bedrooms: 4
- Bedrooms Upper: 3
- Bedrooms-Up2: 2
- Bedrooms Main & Up: 1
Additional Information
- Pool: Yes
- Private Pool: Yes
- Pool Description: In Ground
Exterior
- Exterior Features: Awning(s)
- Porch/Patio/Deck: Porch(es), Patio(s), Balcony
Parking
- Garage: Yes
- Garage Spaces: 1
- Total Spaces: 1
- Parking Type: Detached Garage
- Garage Description: Garage Door Opener
Location
- County: TALBOT
- Subdivision: OXFORD
- Driving Directions: Oxford Rd, turn on W Division St, turn left of West Street.
- City Limits: Yes
School Information
- School District: Talbot County Public Schools
Heating & Cooling
- Central air: Yes
- Cooling Type: Central A/C, Geothermal
- Cooling Fuel: Electric
- Heating Type: Radiant, Heat Pump(s)
- Heating Fuel: Electric, Geo-thermal
- Water Heater: Electric
Utilities
- Sewer: Public Sewer
- Water: Public
- Dist. to Water: 50 Feet
Structural Information
- Architectural Style: Victorian
- Structure Type: Detached
- Construction: Cedar
- Basement: Yes
- Basement Desc.: Combination, Unfinished
- Foundation: Crawl Space
- Roof: Shingle, Other
- Walls/Ceilings: 9'+ Ceilings
- Stories Description: Main, Upper 1, Upper 2
- Square Feet: 3,500
- Sq. Ft. Source: Estimated
- Living Area: 3,500 Sq. Ft.
- Finished Above Grnd: 3,500 Sq. Ft.
- Year Built: 1990
- Year Built Source: Estimated
- Property Condition: Excellent
Additional Structures
- Other Structures: Guest House
Lot Features
- Property View: Water, Panoramic, Scenic Vista
- Lot Size (Acres): 0.17
- Lot Size (Sq. Ft.): 7,405
- Lot Size Source: Estimated
- Zoning: RESIDENTIAL
- Lot Description: Rip-Rapped
- Fencing (Description): Decorative, Fully
Water Features
- Water Front: Yes
- Water View: Yes
- Navigable Water: Yes
- Water Access: Yes
- Water Access Desc: Boat - Powered, Canoe/Kayak, Private Access
- Water Front Type: River
- Water Front Name: TRED AVON RIVER
- Dock/Slip Conveys: Yes
- Docks: 1
Financial Considerations
- Price Per Sq. Ft.: $798.57
- City/TownTax: $4,656
- City/TownTax Freq: Annually
- County Tax: $11,600
- County Tax Freq: Annually
- Tax w/Assessment: $1,526,100
- Tax Amount: $16,256
- Tax Year: 2026
- Terms: Standard Sale
Disclosures and Reports
- Ownership: Fee Simple
- Exclusions: See Inclusions Exclusions Addendum
- Inclusions: See Inclusions Exclusions Addendum
Listed by Benson & Mangold, LLC, Chuck V Mangold Jr.
Sold by TTR Sotheby's International Realty, Katherine M Christensen

Get Pre-Approved Today
Schools
Schools serving 200 West St
School District:Talbot County Public Schools
| Name | Grades | Distance |
|---|---|---|
White Marsh Elementary School, Trappe, MD 4322 Lovers Lane, Trappe, MD 21673 | PK-5 | 5.8 mi |
Easton Middle School 201 Peachblossom Road, Easton, MD 21601 | 6-8 | 7.5 mi |
Easton High School 723 Mecklenburg Avenue, Easton, MD 21601 | 9-12 | 7.6 mi |
Disclaimer:
School attendance boundaries provided by ATTOM Data Solutions and are for reference only. Contact the school directly to verify enrollment eligibility.
Price & Sales History for 200 West St
Date
Details
Price
Change
Source
8/03/2026
Sold
$2,795,000
—
MLS
6/19/2026
Listed
$2,795,000
—
MLS
Disclaimer: Historical sales information is derived from public records provided by the county offices. Information is not guaranteed and should be independently verified.
200 West Street, Oxford, MD 21654 (MLS# MDTA2014182) is a Single Family property that was sold at $2,795,000 on August 03, 2026. Want to learn more about 200 West Street? Do you have questions about finding other Single Family real estate for sale in Oxford? You can browse all Oxford real estate or contact a Coldwell Banker agent to request more information.