This is a carousel with tiles that activate property listing cards. Use the previous and next buttons to navigate.
1/1
$492,500
This is a carousel with tiles that activate property listing cards. Use the previous and next buttons to navigate.
1/1
Property Description
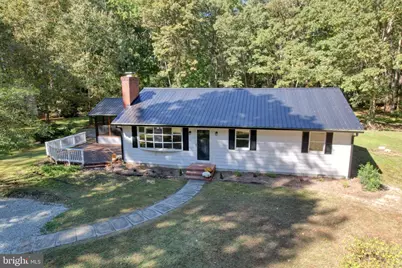
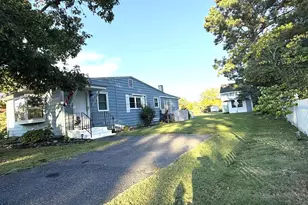
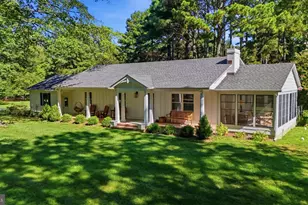
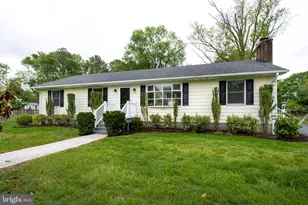
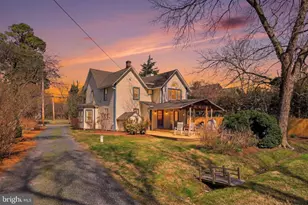
Considerable price reduction! Located just outside of Oxford and situated on almost 7 mostly wooded acres. This 3 bedroom, 2 bath ranch has been updated with a new metal roof, gutters, flooring, appliances, countertops, water heater, well pump, interior doors and has been freshly painted. Enjoy a quiet evening sitting by the fire, dining on the screened porch or lounging around the Gunite pool. Only a short drive to Oxford dining and marinas.
Full Property Details
Full Property Details for 4570 Evergreen Rd
General
- Sold For: $492,500
- Taxes: $2,510 (2024)
- Status: Closed
- Type: Single Family
- Source: BrightMLSMidAtlantic
- MLS ID: MDTA2012052
- Added to Site: 255 day(s) ago
Interior
- Fireplace: Yes
- Number of Fireplaces: 1
- Flooring: Luxury Vinyl Plank
Rooms
Bathrooms
- Total Bathrooms: 2
- Full Bathrooms: 2
- Main Floor Baths: 2
- Main - Full Baths: 2
Bedrooms
- Total Bedrooms: 3
- Bedrooms Main & Up: 3
Additional Information
- Pool: Yes
- Private Pool: Yes
- Pool Description: Concrete, In Ground
Parking
- Parking Type: Driveway, Off Street
Location
- County: TALBOT
- Subdivision: OXFORD ROAD
- Driving Directions: Please use GPS
- Location Details: Rural
School Information
- School District: Talbot County Public Schools
Heating & Cooling
- Central air: Yes
- Cooling Type: Central A/C
- Cooling Fuel: Electric
- Heating Type: Heat Pump - Electric BackUp, Baseboard - Electric, Wood Burn Stove
- Heating Fuel: Electric, Wood
- Water Heater: Electric
Utilities
- Sewer: On Site Septic, Gravity Sept Fld
- Water: Private, Well
Structural Information
- Architectural Style: Ranch/Rambler
- Structure Type: Detached
- Construction: Aluminum Siding
- Foundation: Block
- Roof: Metal
- Walls/Ceilings: Dry Wall
- Stories Description: Main
- Square Feet: 1,232
- Sq. Ft. Source: Assessor
- Living Area: 1,232 Sq. Ft.
- Finished Above Grnd: 1,232 Sq. Ft.
- Year Built: 1973
- Year Built Source: Assessor
- Property Condition: Very Good
Additional Structures
- Other Structures: Shed
Lot Features
- Property View: Trees/Woods, Garden/Lawn
- Lot Size (Acres): 6.8
- Lot Size (Sq. Ft.): 296,208
- Lot Size Source: Assessor
- Zoning: A2
Financial Considerations
- Price Per Sq. Ft.: $445.62
- Assessment Year: 2025
- County Tax: $2,510
- County Tax Freq: Annually
- Tax w/Assessment: $295,233
- Tax Amount: $2,510
- Tax Year: 2024
- Terms: Standard Sale
- Tax Total Finished Sq. Ft.: 1232
Disclosures and Reports
- Ownership: Fee Simple
Listed by Wright Real Estate, Andrew B Beaven
Sold by Taylor Properties, Lona Sue Todd

Get Pre-Approved Today
Schools
Schools serving 4570 Evergreen Rd
School District:Talbot County Public Schools
| Name | Grades | Distance |
|---|---|---|
White Marsh Elementary School, Trappe, MD 4322 Lovers Lane, Trappe, MD 21673 | PK-5 | 4.4 mi |
Easton Middle School 201 Peachblossom Road, Easton, MD 21601 | 6-8 | 7.2 mi |
Easton High School 723 Mecklenburg Avenue, Easton, MD 21601 | 9-12 | 7.1 mi |
Disclaimer:
School attendance boundaries provided by ATTOM Data Solutions and are for reference only. Contact the school directly to verify enrollment eligibility.
Price & Sales History for 4570 Evergreen Rd
Date
Details
Price
Change
Source
7/01/2026
Sold
$492,500
-10.29%
MLS
4/29/2026
Price Reduced
$549,000
-8.35%
MLS
2/01/2026
Price Reduced
$599,000
-7.7%
MLS
10/24/2025
Listed
$649,000
—
MLS
Disclaimer: Historical sales information is derived from public records provided by the county offices. Information is not guaranteed and should be independently verified.
4570 Evergreen Road, Oxford, MD 21654 (MLS# MDTA2012052) is a Single Family property that was sold at $492,500 on July 01, 2026. Want to learn more about 4570 Evergreen Road? Do you have questions about finding other Single Family real estate for sale in Oxford? You can browse all Oxford real estate or contact a Coldwell Banker agent to request more information.