This is a carousel with tiles that activate property listing cards. Use the previous and next buttons to navigate.
1/1
$2,600,000
This is a carousel with tiles that activate property listing cards. Use the previous and next buttons to navigate.
1/1
Property Description
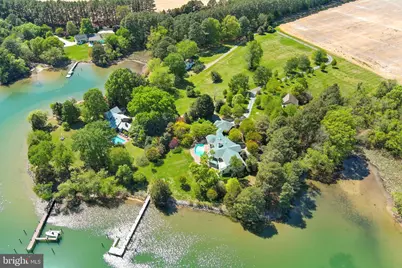
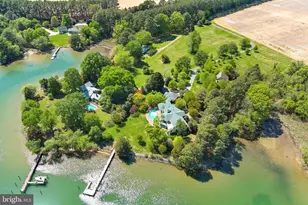
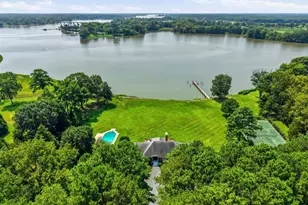
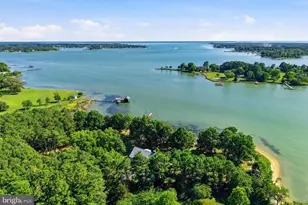
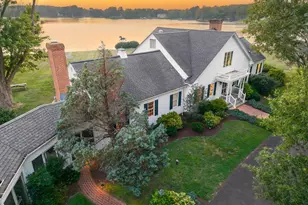
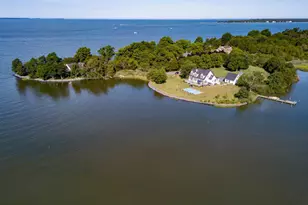
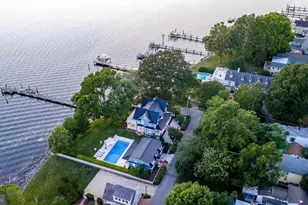
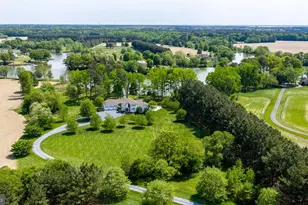
'Eagle's Nest' is an exceptional waterfront retreat overlooking Island Creek, just minutes from historic Oxford. Prime location with guest house and deep water (6.5' MLW). Privately sited on more than four acres amid mature trees and meticulously landscaped grounds, this impressive main residence (5324 SF)-completely rebuilt by Ilex Construction in 2008-offers four bedrooms, four full baths, and two half baths. Every room is generously sized and thoughtfully designed to capture expansive water views while providing elegant yet comfortable living. The main level features beautifully appointed living spaces, including a formal living room with coffered ceiling, wood-burning fireplace, custom built-ins, wet bar, and sliding doors opening to the waterside patio. A formal dining room, enclosed by French doors, offers an inviting setting for entertaining. At the heart of the home, the gourmet kitchen showcases a cathedral ceiling, large center island, top-of-the-line appliances, gas fireplace, spacious walk-in pantry, and custom built-ins-creating a warm and functional gathering space. The adjoining sunroom is filled with natural light and features vaulted ceilings, slate tile flooring, and sweeping water views, with glass doors opening to the patio and pool area. Nearby, a well-equipped mudroom, laundry room, and half bath add everyday convenience, along with a covered breezeway to the two-car garage. The desirable main-level primary suite serves as a private retreat with tranquil water views, dual walk-in closets, and a luxurious en suite bath. Just off the primary suite corridor, a private office with custom built-ins and an additional powder room enhance the home's thoughtful design. Upstairs, three generously sized guest bedrooms each include en suite baths. A comfortable sitting area opens to a balcony overlooking Island Creek-an ideal place to relax and take in the serene setting. In addition, a coveted one-bedroom, one-and-a-half-bath guest house (968 SF) includes a full kitchen, living room, and attached two-car garage-perfect for visitors, extended family, or flexible use. Outdoor living is equally impressive, highlighted by a gunite swimming pool, expansive brick patio, mature landscaping, and extensive hardscaping designed to complement the waterfront setting. The private pier features two slips and a boat lift with 6.5' MLW along a protected, riprapped shoreline. 'Eagle's Nest' presents a rare opportunity to enjoy refined Eastern Shore waterfront living just moments from Oxford. New roof on main house (2025). New pool cover: Aqua pool service contract paid for-2026
Full Property Details
Full Property Details for 4573 Bringman Farm Rd
General
- Sold For: $2,600,000
- Taxes: $18,253 (2025)
- Status: Closed
- Type: Single Family
- Source: BrightMLSMidAtlantic
- MLS ID: MDTA2013156
- Added to Site: 109 day(s) ago
Interior
- Rooms/Areas: Living Room, Dining Room, Primary Bedroom, Bedroom 2, Bedroom 3, Bedroom 4, Kitchen, Foyer, Sun/Florida Room, Laundry, Mud Room, Office, Primary Bathroom, Full Bath, Half Bath
- Interior Features: Bathroom - Jetted Tub, Bathroom - Tub Shower, Bathroom - Walk-In Shower, Built-Ins, Carpet, Entry Level Bedroom, Family Room Off Kitchen, Floor Plan - Traditional, Formal/Separate Dining Room, Kitchen - Gourmet, Kitchen - Island, Pantry, Primary Bath(s), Recessed Lighting, Upgraded Countertops, Walk-in Closet(s), Wet/Dry Bar, Wine Storage, Wood Floors
- Fireplace: Yes
- Number of Fireplaces: 2
- Fireplace(s): Fireplace - Glass Doors, Wood, Gas/Propane
- Appliances: Dishwasher, Dryer, Freezer, Oven/Range - Gas, Refrigerator, Six Burner Stove, Washer, Water Heater - Tankless
- Flooring: Hardwood, Carpet
Rooms
Bathrooms
- Total Bathrooms: 6
- Full Bathrooms: 4
- Half Bathrooms: 2
- Upper Floor Baths: 3
- Upper - Full Baths: 3
- Main Floor Baths: 3
- Main - Full Baths: 1
- Main - 1/2 Baths: 2
Bedrooms
- Total Bedrooms: 4
- Bedrooms Upper: 3
- Bedrooms Main & Up: 1
Other Rooms
- Laundry: Main Floor
Additional Information
- Pool: Yes
- Private Pool: Yes
- Pool Description: Gunite, In Ground
Exterior
- Exterior Features: Extensive Hardscape, Exterior Lighting, Outbuilding(s)
- Porch/Patio/Deck: Balcony, Deck(s), Patio(s), Porch(es), Roof
Parking
- Garage: Yes
- Garage Spaces: 2
- Total Spaces: 4
- Parking Features: Circular Driveway, Concrete Driveway, Gravel Driveway, Private
- Parking Type: Detached Garage, Driveway
- Garage Description: Additional Storage Area, Garage - Side Entry, Garage Door Opener, Oversized
Location
- County: TALBOT
- Driving Directions: From Route 50, take Easton Bypass (Route 322). Turn onto Oxford Road (Route 333). Turn left onto Evergreen Road. Turn left onto Bringman Farm Road. House is down shared driveway on left, take left split to guest cottage and main home.
School Information
- School District: Talbot County Public Schools
Heating & Cooling
- Central air: Yes
- Cooling Type: Central A/C
- Cooling Fuel: Electric
- Heating Type: Heat Pump(s)
- Heating Fuel: Electric
- Water Heater: Tankless
Utilities
- Sewer: Septic < # of BR
- Water: Well
- Utility Description: Propane
Structural Information
- Architectural Style: Coastal
- Structure Type: Detached
- Construction: Frame, HardiPlank Type, Stick Built
- Foundation: Crawl Space
- Roof: Architectural Shingle
- Walls/Ceilings: Vaulted Ceilings
- Windows: Double Hung, Screens, Sliding
- Doors: Insulated
- Stories Description: Main, Upper 1
- Square Feet: 6,589
- Sq. Ft. Source: Assessor
- Living Area: 6,589 Sq. Ft.
- Finished Above Grnd: 6,589 Sq. Ft.
- Year Built: 1987
- Year Built Source: Assessor
- Property Condition: Excellent
Additional Structures
- Other Structures: Garage(s), Guest House
Lot Features
- Property View: Garden/Lawn, Scenic Vista, Trees/Woods, Water, River
- Lot Size (Acres): 4.16
- Lot Size (Sq. Ft.): 181,210
- Lot Size Source: Assessor
- Zoning: R
- Lot Description: Front Yard, Landscaping, Open, Partly Wooded, Premium, Private, Rear Yard, Rip-Rapped, Secluded, SideYard(s), Stream/Creek, Trees/Wooded, Year Round Access
Water Features
- Water Front: Yes
- Water View: Yes
- Navigable Water: Yes
- Water Access: Yes
- Water Access Desc: Boat - Powered, Canoe/Kayak, Fishing Allowed, Personal Watercraft (PWC), Private Access
- Water Front Type: Creek/Stream
- Water Front Name: Island Creek
- Dock/Slip Conveys: Yes
- Docks: 1
Financial Considerations
- Price Per Sq. Ft.: $447.72
- Assessment Year: 2026
- County Tax: $18,253
- County Tax Freq: Annually
- Tax w/Assessment: $2,069,600
- Tax Amount: $18,253
- Tax Year: 2025
- Terms: Standard Sale
- Tax Total Finished Sq. Ft.: 6589
Disclosures and Reports
- Ownership: Fee Simple
- Lot Number: 2
Listed by TTR Sotheby's International Realty, Laura H Carney
Sold by Unrepresented, Unrepresented

Get Pre-Approved Today
Schools
Schools serving 4573 Bringman Farm Rd
School District:Talbot County Public Schools
| Name | Grades | Distance |
|---|---|---|
White Marsh Elementary School, Trappe, MD 4322 Lovers Lane, Trappe, MD 21673 | PK-5 | 3.9 mi |
Easton Middle School 201 Peachblossom Road, Easton, MD 21601 | 6-8 | 7 mi |
Easton High School 723 Mecklenburg Avenue, Easton, MD 21601 | 9-12 | 6.9 mi |
Disclaimer:
School attendance boundaries provided by ATTOM Data Solutions and are for reference only. Contact the school directly to verify enrollment eligibility.
Price & Sales History for 4573 Bringman Farm Rd
Date
Details
Price
Change
Source
7/01/2026
Sold
$2,600,000
-11.86%
MLS
4/13/2026
Price Reduced
$2,950,000
-6.35%
MLS
3/19/2026
Listed
$3,150,000
—
MLS
Disclaimer: Historical sales information is derived from public records provided by the county offices. Information is not guaranteed and should be independently verified.
4573 Bringman Farm Road, Oxford, MD 21654 (MLS# MDTA2013156) is a Single Family property that was sold at $2,600,000 on July 01, 2026. Want to learn more about 4573 Bringman Farm Road? Do you have questions about finding other Single Family real estate for sale in Oxford? You can browse all Oxford real estate or contact a Coldwell Banker agent to request more information.