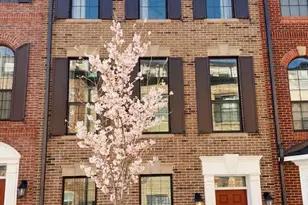
This is a carousel with tiles that activate property listing cards. Use the previous and next buttons to navigate.
1/41
$4,000
This is a carousel with tiles that activate property listing cards. Use the previous and next buttons to navigate.
1/41
Property Description
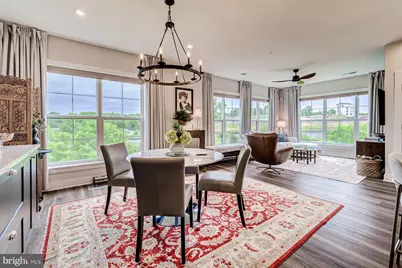
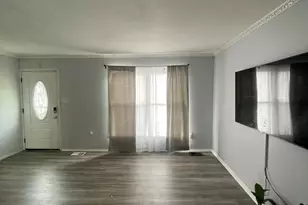
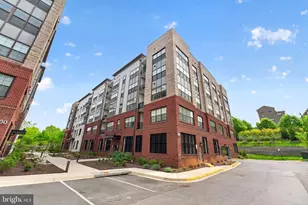
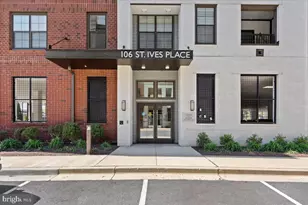
***Owner's Special*** Move-in by July 15, 2026 , get the remiander of July rent free( one month rent plus one month's rent deposit required for move-in.) Welcome to 102 St. Ives Place #406-a luxurious top-floor end unit offering two spacious bedrooms, two full bathrooms, and a versatile den. The gourmet kitchen is designed for culinary excellence with pristine white quartz countertops, a generous island with seating for four, and high-end stainless-steel appliances such as a wall oven and wall-mounted microwave. The 5-burner gas stove is ideal for preparing your favorite dishes, while a custom butler station along the dining room wall adds a touch of elegance. Adjacent to the kitchen, the inviting living room nook features electric blinds, bespoke floor-to-ceiling curtains, and the signature "black limousine" accent wall. Each bedroom is thoughtfully situated for maximum privacy, with the primary suite boasting an en-suite bathroom equipped with dual vanities, quartz countertops, a luxurious rain shower, and a spacious walk-in closet with custom shelving. The laundry room includes a full-sized washer and dryer. Relax on your private balcony with tranquil community views and take advantage of your covered garage assigned parking space (16). The rent includes water, sewer, trash, and common area maintenance for a convenient, worry-free lifestyle. Additional items provided are a stylish grey bench (living room), a TV mount (living room), a marble dining room table with four chairs, all window treatments (including electric blinds in the primary bedroom and living room), washer and dryer, butler station, outdoor furniture and flooring (wood and grass planks), a home monitoring and alarm system, and a water filtration system with osmosis at the kitchen sink. Move in and enjoy a residence that truly has it already to welcome you home. Located in the heart of National Harbor. Walk to ample shopping & dining. Explore Old Town Alexandria or The Wharf via water taxi. Tanger outlets and MGM are less than 5 minutes away. Minutes to 295/95/495. Owner requirements: minimum income $126k and minimum score of 720, excellent rental history or mortgage verification. All persons occupying the home 18 years and older must complete online application. via RentSpree and complete free paper application(PG 1103 Rental Application Disclosure &Applicant Info) Previous tenant screenings are not accepted. Approval can not occur without completion of both applications. One dog permitted, breed and weight restrictions apply. Pet maximum adult weight is 30lbs. Pet rent is $25 per month.
Full Property Details
Full Property Details for 102 St Ives Pl #406
General
- Rent: $4,000
- Status: Active
- Type: Condo
- Source: BrightMLSMidAtlantic
- MLS ID: MDPG2202080
- Updated: 7/8/2026
- Added to Site: 68 day(s) ago
Rental Information
- Max. Lease (Mths): 24
- Min. Lease (Mths): 12
- Rent Includes: Common Area Maintenance, Grounds Maintenance, HOA/Condo Fee, Parking, Security Monitoring, Snow Removal, Trash Removal, Water
Interior
- Rooms/Areas: Den
- Interior Features: Combination Dining/Living, Combination Kitchen/Dining, Flat, Floor Plan - Open, Kitchen - Island, Pantry, Recessed Lighting, Primary Bath(s), Walk-in Closet(s), Carpet, Wood Floors, Bathroom - Walk-In Shower, Bathroom - Tub Shower
- Appliances: Built-In Microwave, Dishwasher, Disposal, Dryer, Energy Efficient Appliances, Exhaust Fan, Icemaker, Oven - Self Cleaning, Oven - Wall, Refrigerator, Stainless Steel Appliances, Washer
- Flooring: Carpet, Ceramic Tile, Luxury Vinyl Plank
Rooms
Bathrooms
- Total Bathrooms: 2
- Full Bathrooms: 2
- Main Floor Baths: 2
- Main - Full Baths: 2
Bedrooms
- Total Bedrooms: 2
- Bedrooms Main & Up: 2
Other Rooms
- Laundry: Dryer In Unit, Washer In Unit
Additional Information
- Shared Amenities: Gated Community
- Security/Safety: Carbon Monoxide Detector(s), Main Entrance Lock, Security Gate, Security System, Smoke Detector
Exterior
- Exterior Features: Exterior Lighting, Sidewalks, Street Lights
- Porch/Patio/Deck: Balcony
Parking
- Garage: Yes
- Garage Spaces: 1
- Assigned Spaces: 1
- Total Spaces: 1
- Parking Features: Assigned
- Parking Type: Parking Garage
- Garage Description: Garage Door Opener
Location
- County: PRINCE GEORGES
- Subdivision: THE FLATS AT NATIONAL HARBOR
- Building Name: NATIONAL HABOR
- Driving Directions: GPS
School Information
- School District: Prince George's County Public Schools
Community
- Association: Yes
- Assoc. Fees Include: Snow Removal, Trash, Lawn Maintenance, Management, Water, Sewer
- Pets Allowed: Yes
- Pets: Breed Restrictions, Case by Case Basis, Dogs OK, Numb
Heating & Cooling
- Central air: Yes
- Cooling Type: Central A/C, Zoned
- Cooling Fuel: Electric
- Heating Type: Other
- Heating Fuel: Natural Gas
- Water Heater: Natural Gas
Utilities
- Sewer: Public Sewer
- Water: Public
- Utility Description: Natural Gas Available, Electric Available
Structural Information
- Architectural Style: Contemporary, Unit/Flat, Transitional
- Structure Type: Garden 1 - 4 Floors
- Builder: Pulte Group
- Model: Beckett
- Construction: Brick, Vinyl Siding, Other
- Walls/Ceilings: 9'+ Ceilings, Dry Wall
- Windows: Screens
- Doors: French
- Entry Floor Number: 4
- Elevator(s ): 1
- Stories/Levels: 4
- Stories Description: Main
- Square Feet: 1,730
- Sq. Ft. Source: Estimated
- Living Area: 1,730 Sq. Ft.
- Finished Above Grnd: 1,730 Sq. Ft.
- Year Built: 2023
- Year Built Source: Estimated
- Property Condition: Excellent
Unit Information
- Unit Floor in Bldg.: 1
Lot Features
- Property View: Courtyard, Garden/Lawn, Trees/Woods, Other
Financial Considerations
- Price Per Sq. Ft.: $2.31
- Condo Fee Freq: Monthly
- Application Fee: $39
- Security Deposit: $4,200
- Owner Pays: Association Fees
- Tenant Pays: Electricity, Cable TV, Gas, Heat, Insurance, Minor Interior Maintenance, Utilities - Some, Repair Deductible - 150
Disclosures and Reports
- Ownership: Other
- Condo: Yes
- Inclusions: gray bench(living room), 1 T.V. mount (living room), dining room marble table with 4 chairs, All blinds and curtains(electric blinds primary and living room), washer and dryer (2 year old), butler station, outdoor furniture and flooring (wood and grass planks), home monitoring and alarm system, water filtration system(with maintenance 2x yearly) A designated covered garage parking space.
Listed by KW Metro Center, STEPHANIE CARTER
Schools
Schools serving 102 St Ives Pl #406
School District:Prince George's County Public Schools
| Name | Grades | Distance |
|---|---|---|
Fort Foote Elementary School 8300 Oxon Hill Road, Fort Washington, MD 20744 | PK-6 | 0.6 mi |
Oxon Hill Middle School 9570 Fort Foote Road, Fort Washington, MD 20744 | 6-8 | 1.5 mi |
Oxon Hill High School 6701 Leyte Drive, Oxon Hill, MD 20745 | 9-12 | 1.3 mi |
Disclaimer:
School attendance boundaries provided by ATTOM Data Solutions and are for reference only. Contact the school directly to verify enrollment eligibility.
Price History for 102 St Ives Pl #406
Date
Details
Price
Change
Source
5/20/2026
Price Reduced
$4,000
-4.76%
MLS
5/07/2026
Listed
$4,200
—
MLS
Disclaimer: Historical sales information is derived from public records provided by the county offices. Information is not guaranteed and should be independently verified.
102 St. Ives Place #406, Oxon Hill, MD 20745 (MLS# MDPG2202080) is a Condo property with 2 bedrooms and 2 full bathrooms. 102 St. Ives Place #406 is currently listed for rent at $4,000 and was received on May 07, 2026. Want to learn more about 102 St. Ives Place #406? Do you have questions about finding other real estate for sale or rent in Oxon Hill? You can browse all Oxon Hill rentals or contact a Coldwell Banker agent to request more information.