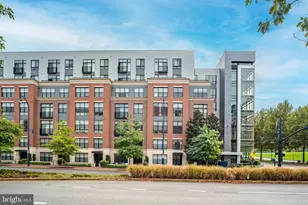
Full Property Details for 145 Riverhaven Dr #352
General
- Rent: $2,300
- Status: Closed
- Type: Condo
- Source: BrightMLSMidAtlantic
- MLS ID: MDPG2203052
- Added to Site: 151 day(s) ago
Rental Information
- Max. Lease (Mths): 12
- Min. Lease (Mths): 12
Interior
- Number of Rooms: 4
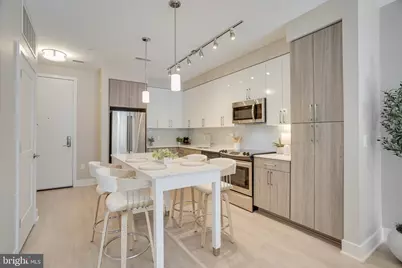
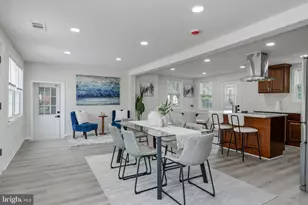
- Rooms/Areas: Living Room, Kitchen, Bedroom 1, Laundry, Bathroom 1
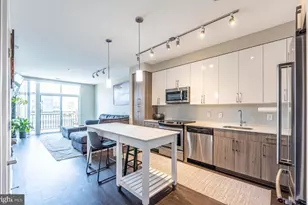
- Interior Features: Bathroom - Tub Shower, Family Room Off Kitchen, Floor Plan - Open, Kitchen - Gourmet, Primary Bath(s), Upgraded Countertops, Walk-in Closet(s), Wood Floors
- Appliances: Built-In Microwave, Dishwasher, Disposal, Washer/Dryer Stacked, Stove, Refrigerator, Stainless Steel Appliances
- Flooring: Luxury Vinyl Plank
Rooms
- Total Bathrooms: 1
- Full Bathrooms: 1
- Main Floor Baths: 1
- Main - Full Baths: 1
- Total Bedrooms: 1
- Bedrooms Main & Up: 1
- Laundry: Has Laundry, Dryer In Unit, Washer In Unit
Additional Information
- Shared Amenities: Billiard Room, Club House, Community Center, Concierge, Elevator, Exercise Room, Fitness Center, Meeting Room, Party Room, Pool - Outdoor, Security, Swimming Pool, Other
- Shared Pool: Yes
- Pool: Yes
Exterior
- Porch/Patio/Deck: Balcony
Parking
- Garage: Yes
- Garage Spaces: 1
- Assigned Spaces: 1
- Total Spaces: 1
- Parking Features: Assigned
- Parking Type: Parking Garage
- Garage Description: Inside Access
Location
- County: PRINCE GEORGES
- Subdivision: THE HAVEN
- Driving Directions: Please use GPS
- City Limits: Yes
School Information
- School District: Prince George's County Public Schools
- Elementary School: Fort Foote
- Middle School: Oxon Hill
- High School: Oxon Hill
Community
- Assoc. Fees Include: Custodial Services Maintenance, Ext Bldg Maint, Insurance, Management, Reserve Funds, Sewer, Snow Removal, Trash, Other, Pool(s)
Heating & Cooling
- Central air: Yes
- Cooling Type: Central A/C
- Cooling Fuel: Electric
- Heating Type: Central
- Heating Fuel: Electric
- Water Heater: Electric
Utilities
- Sewer: Public Sewer
- Water: Public
Structural Information
- Architectural Style: Contemporary
- Structure Type: Mid-Rise 5 - 8 Floors
- Construction: Brick, Concrete
- Foundation: Other
- Roof: Other
- Entry Floor Number: 3
- Stories Description: Main
- Square Feet: 738
- Sq. Ft. Source: Estimated
- Living Area: 738 Sq. Ft.
- Finished Above Grnd: 738 Sq. Ft.
- Year Built: 2019
- Year Built Source: Estimated
- Property Condition: Very Good
Lot Features
Financial Considerations
- Price Per Sq. Ft.: $3.12
- Condo Fee Freq: Monthly
- Application Fee: $60
- Security Deposit: $2,300
Disclosures and Reports
- Ownership: Other
- Condo: Yes
Listed by KW Metro Center, Joy Elizabeth Mallonee
Sold by Unrepresented, Unrepresented