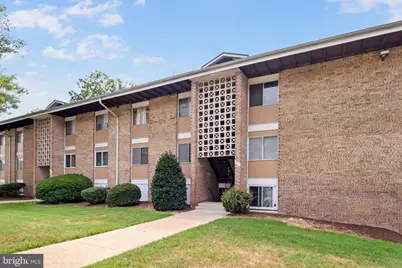
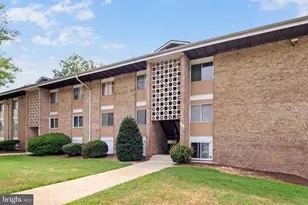
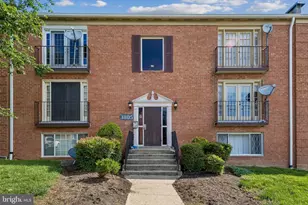
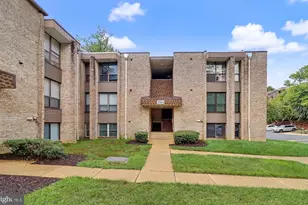
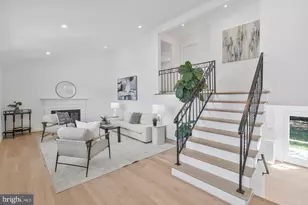
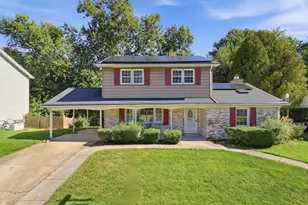
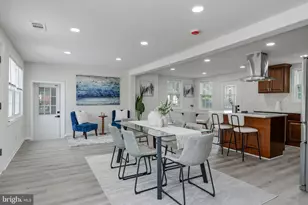
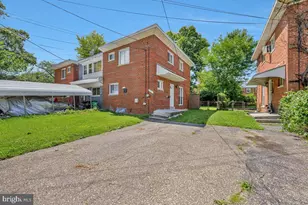
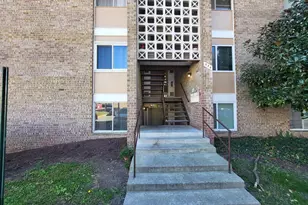
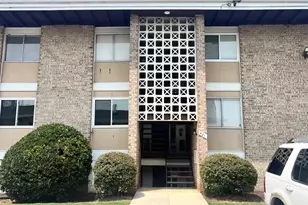
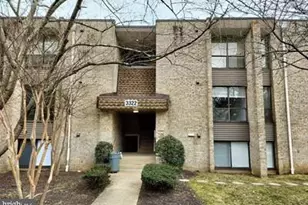
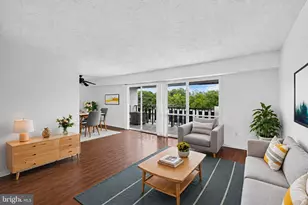
Full Property Details for 512 Wilson Bridge Dr #6713B
General
- Sold For: $110,000
- HOA FEE: $529/month
- Taxes: $1,507 (2025)
- Status: Closed
- Type: Condo
- Source: BrightMLSMidAtlantic
- MLS ID: MDPG2210646
- Added to Site: 96 day(s) ago
Interior
- Rooms/Areas: Living Room, Dining Room, Bedroom 2, Kitchen, Bedroom 1
- Interior Features: Dining Area, Window Treatments, Wood Floors, Floor Plan - Traditional
- Appliances: Dishwasher, Disposal, Oven/Range - Gas, Refrigerator
Rooms
- Total Bathrooms: 1
- Full Bathrooms: 1
- Main Floor Baths: 1
- Main - Full Baths: 1
- Total Bedrooms: 2
- Bedrooms Main & Up: 2
Additional Information
- Shared Amenities: Pool - Outdoor
- Shared Pool: Yes
- Pool: Yes
- Private Pool: Yes
Parking
Location
- County: PRINCE GEORGES
- Subdivision: WILSON BRIDGE
- Building Name: WILSON BRIDGE
- Driving Directions: Gps
School Information
- School District: Prince George's County Public Schools
Community
- Assoc. Fees Include: Electricity, Ext Bldg Maint, Lawn Maintenance, Management, Insurance, Pool(s), Road Maintenance, Sewer, Trash, Gas
- Pets Allowed: Yes
- Pets: Breed Restrictions
Heating & Cooling
- Central air: Yes
- Cooling Type: Central A/C
- Cooling Fuel: Electric
- Heating Type: Forced Air
- Heating Fuel: Natural Gas
- Water Heater: Natural Gas
Utilities
- Sewer: Public Sewer
- Water: Public
Structural Information
- Architectural Style: Traditional
- Structure Type: Garden 1 - 4 Floors
- Construction: Brick
- Foundation: Slab
- Walls/Ceilings: Dry Wall
- Entry Floor Number: 1
- Stories Description: Lower 1, Lower 2, Main, Upper 1, Upper 2
- Square Feet: 894
- Sq. Ft. Source: Assessor
- Living Area: 894 Sq. Ft.
- Finished Above Grnd: 894 Sq. Ft.
- Year Built: 1966
- Year Built Source: Assessor
- Property Condition: Average
Lot Features
Financial Considerations
- Price Per Sq. Ft.: $128.64
- Condo Fee: $529
- Condo Fee Freq: Monthly
- Assessment Year: 2026
- County Tax: $1,128
- County Tax Freq: Annually
- Tax w/Assessment: $110,867
- Tax Amount: $1,507
- Tax Year: 2025
- Terms: Standard Sale
- Tax Total Finished Sq. Ft.: 894
Disclosures and Reports
- Ownership: Condominium
- Condo: Yes
Listed by Compass, GORDON H YOUNG Jr.
Sold by Samson Properties, Daysi E Diaz