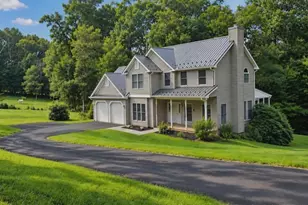
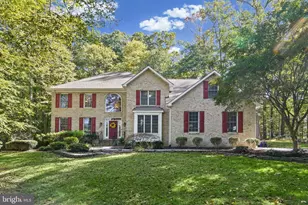
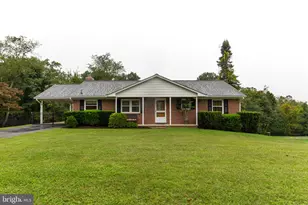
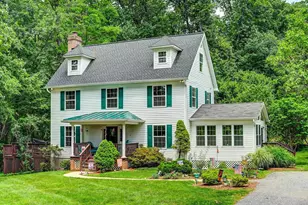
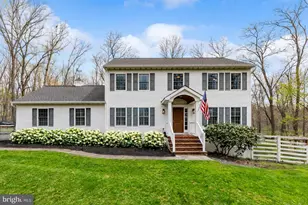
Full Property Details for 24 Andrews Ct
General
- Price: $713,000
- Taxes: $5,980 (2026)
- Status: Coming Soon
- Type: Single Family
- Source: BrightMLSMidAtlantic
- MLS ID: MDBC2173582
- Updated: 10/7/2026
- Added to Site: 50 day(s) ago
- Expected Market Date: 11/9/2026
Interior
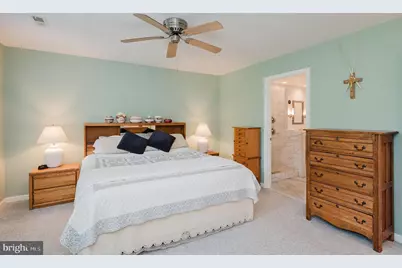
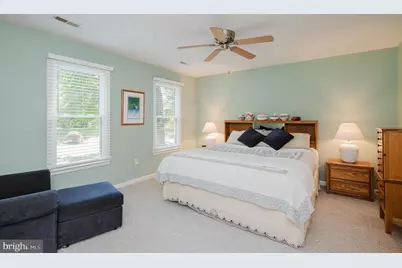
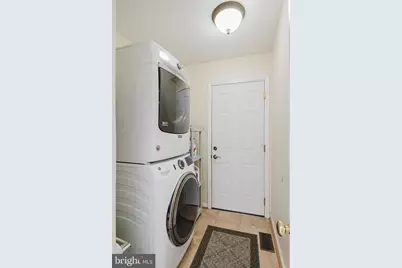
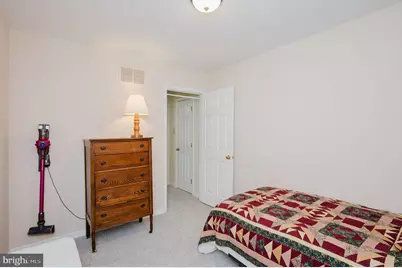
- Rooms/Areas: Living Room, Dining Room, Primary Bedroom, Bedroom 2, Bedroom 4, Kitchen, Family Room, Basement, Foyer, Breakfast Room, Sun/Florida Room, Utility Room, Bathroom 3, Primary Bathroom
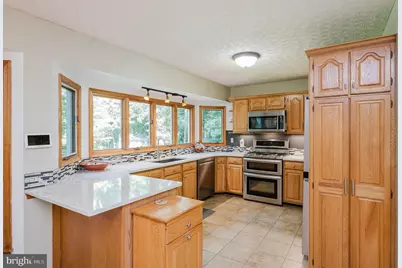
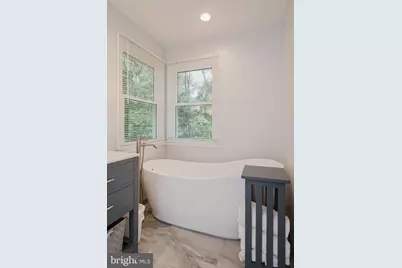
- Interior Features: Family Room Off Kitchen, Kitchen - Table Space, Built-Ins, Window Treatments, Wet/Dry Bar, Floor Plan - Open, Floor Plan - Traditional, Attic, Bathroom - Soaking Tub, Bathroom - Walk-In Shower, Bathroom - Tub Shower, Bathroom - Stall Shower, Breakfast Area, Carpet, Ceiling Fan(s), Crown Moldings, Kitchen - Country, Primary Bath(s), Stove - Pellet, Upgraded Countertops
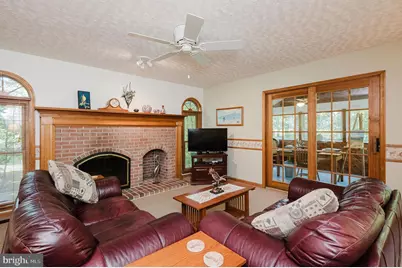
- Fireplace: Yes
- Number of Fireplaces: 2
- Fireplace(s): Fireplace - Glass Doors, Mantel(s), Screen
- Appliances: Dishwasher, Exhaust Fan, Oven/Range - Gas, Refrigerator, Built-In Microwave, Extra Refrigerator/Freezer, Oven/Range - Electric
- Flooring: Tile/Brick, Carpet
Rooms
- Total Bathrooms: 4
- Full Bathrooms: 3
- Half Bathrooms: 1
- Upper Floor Baths: 2
- Upper - Full Baths: 2
- Main Floor Baths: 1
- Main - 1/2 Baths: 1
- Lower Floor Baths: 1
- Lower - Full Baths: 1
- Total Bedrooms: 4
- Bedrooms Upper: 4
Additional Information
Exterior
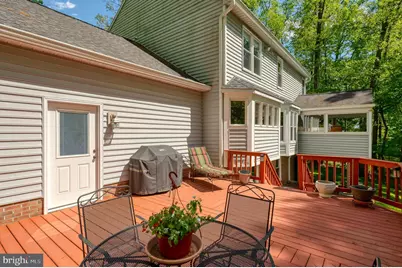
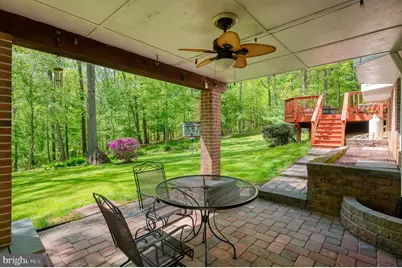
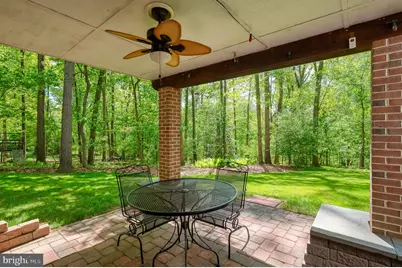
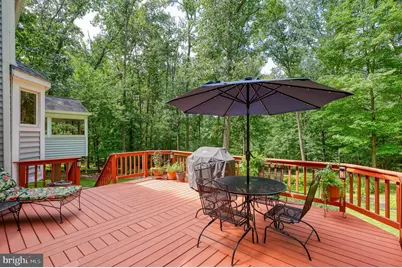
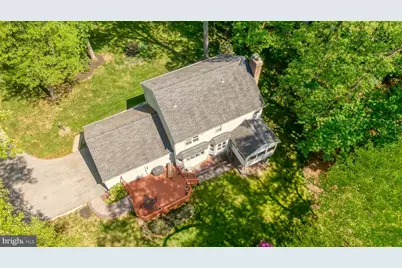
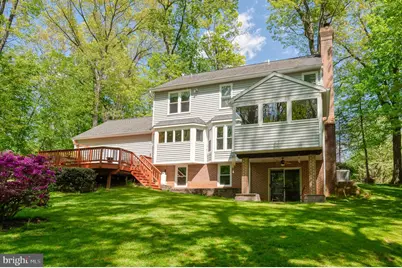
- Porch/Patio/Deck: Deck(s), Porch(es), Screened, Patio(s)
Parking
- Garage: Yes
- Garage Spaces: 2
- Total Spaces: 2
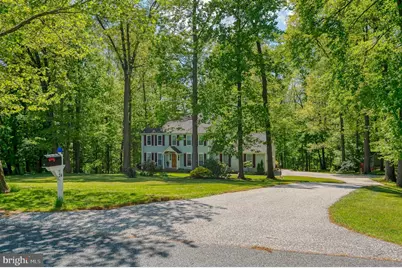
- Parking Features: Asphalt Driveway, Paved Driveway
- Parking Type: Attached Garage, Driveway
- Garage Description: Garage Door Opener, Garage - Side Entry, Inside Access, Additional Storage Area
Location
- Municipality: PARKTON
- County: BALTIMORE
- Subdivision: WINDTREE VALLEY
- Driving Directions: York Road to Wind Tree Valley Road, right on Andrews Ct, house on left.
School Information
- School District: Baltimore County Public Schools
- Elementary School: Seventh District
- Middle School: Hereford
- High School: Hereford
Community
- Assoc. Fees Include: None
Heating & Cooling
- Central air: Yes
- Cooling Type: Ceiling Fan(s), Central A/C, Zoned
- Cooling Fuel: Electric
- Heating Type: Heat Pump(s), Zoned
- Heating Fuel: Electric
- Water Heater: Electric
Utilities
- Sewer: Septic Exists
- Water: Well
- Utility Description: Cable TV Available, Under Ground
Structural Information
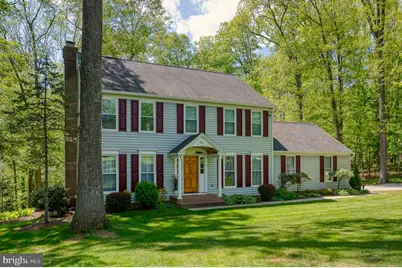
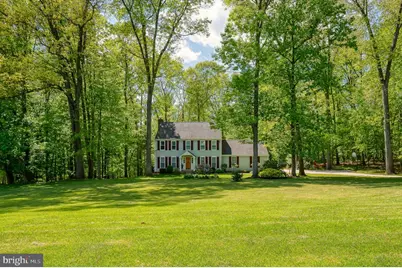
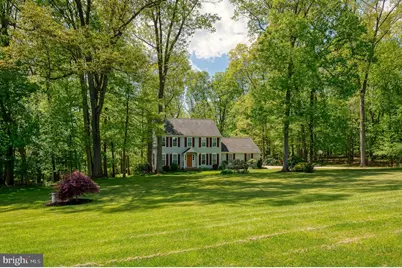
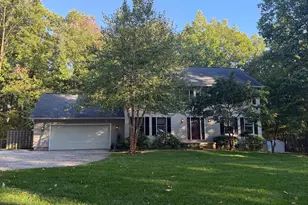
- Architectural Style: Colonial
- Structure Type: Detached
- Builder: WOOD BROS., INC.
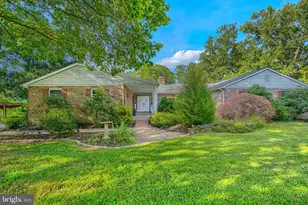
- Construction: Combination, Brick, Vinyl Siding
- Basement: Yes
- Basement Entrance: Yes
- Basement Desc.: Outside Entrance, Rear Entrance, Sump Pump, Fully Finished, Walkout Level, Interior Access
- Foundation: Block
- Roof: Shingle, Asphalt
- Walls/Ceilings: 2 Story Ceilings
- Windows: Bay/Bow, Casement, Double Pane, Screens
- Doors: Insulated, Six Panel, Sliding Glass
- Stories Description: Lower 1, Main, Upper 1
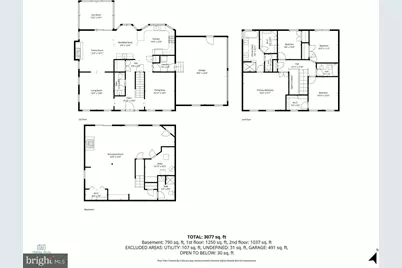
- Square Feet: 3,288
- Sq. Ft. Source: Estimated
- Living Area: 3,178 Sq. Ft.
- Finished Above Grnd: 2,208 Sq. Ft.
- Finished Below Grnd: 970 Sq. Ft.
- Year Built: 1991
- Year Built Source: Assessor
Unit Information
Additional Structures
Lot Features
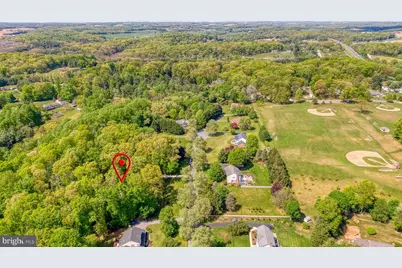
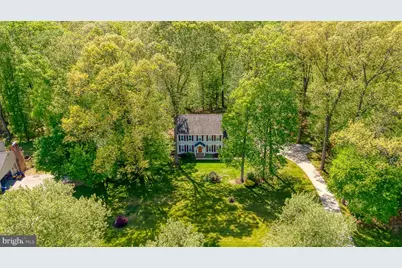
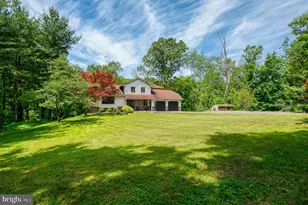
- Property View: Garden/Lawn, Trees/Woods
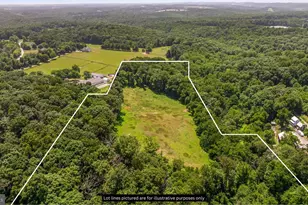
- Lot Size (Acres): 2.23
- Lot Size (Sq. Ft.): 97,139
- Lot Size Source: Assessor
- Street/Road Desc.: Black Top
- Zoning: RESIDENTIAL
- Lot Description: Backs to Trees, Cul-de-sac, Landscaping
Green Features
- RFactor - Ceilings: R-38
- RFactor - Walls: R-13
- RFactor-Basement: R-13
Financial Considerations
- Price Per Sq. Ft.: $322.92
- Assessment Year: 2026
- Tax w/Assessment: $511,433
- Tax Amount: $5,980
- Tax Year: 2026
- Tax Total Finished Sq. Ft.: 2738
Disclosures and Reports
- Ownership: Fee Simple
- Exclusions: wine fridge, ring doorbell
- Inclusions: 2 refrigerators, propane tank is owned
- Lot Number: 15
Listed by Berkshire Hathaway HomeServices PenFed Realty, Laura L Christensen