This is a carousel with tiles that activate property listing cards. Use the previous and next buttons to navigate.
1/1
$620,000
This is a carousel with tiles that activate property listing cards. Use the previous and next buttons to navigate.
1/1
Property Description
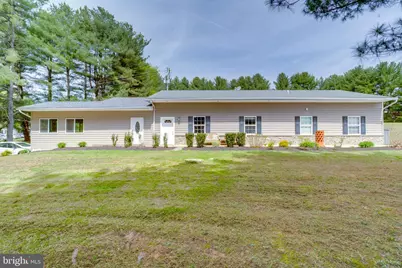
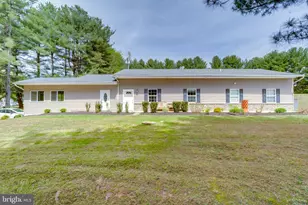
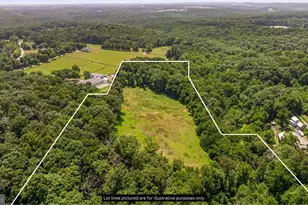
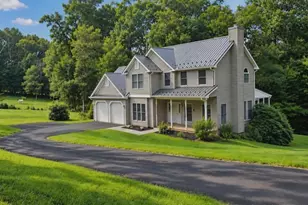
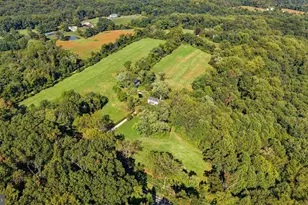
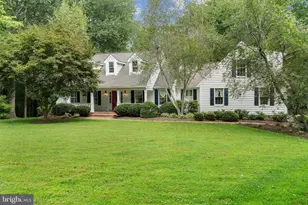
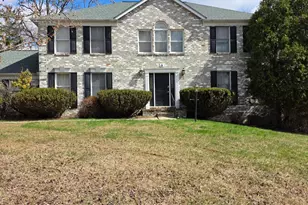
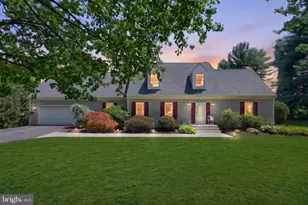
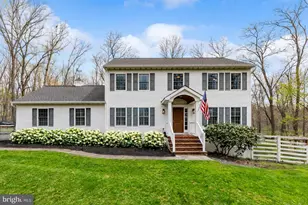
Welcome to this oversized true rancher with 4 bedrooms, and 2 full baths situated on 3 private acres in Parkton. This home is located right down the street off the NCR trail, there is a bus stop just across the street and even though it is located off of York Rd, you cannot hear the traffic from inside. This home has two driveways, one off of York Rd that has a parking pad, and another off of Cascade View Ct. Taking. the walkway to the front door will bring you into a small tiled foyer that opens up into a large living room area with lvp flooring throughout, high ceilings and recessed lighting. To the left of this living room a door leads out into a 3 season/sun room with a vaulted ceiling, ceiling fan, and windows to give a view of all sides of the property. The sunroom then leads out onto a composite deck with enough room for relaxing and enjoying the surroundings. Around the side of the house from the deck is a pad with a hot tub on it (the hot tub conveys). Back inside off of the other side of the living room a door opens into the dining room area, with lvp flooring throughout, which has tastefully done built in storage cabinetry lining one wall. The dining room opens to the kitchen through a large pass through window. This modern kitchen has it all with custom cabinetry, custom wine bottle and wine glass rack, granite countertops, pantry, and all modern appliances. There is even room for casual dining in the kitchen. A short hallway off of the kitchen leads to a full modern bathroom with custom tile work throughout, a smart mirror, smart toilet and walk in shower that is absolutely gorgeous. On the other side of the kitchen a hallway holds three bedrooms, each with overhead lighting, lvp flooring and closets. At the end of this hallway is the primary suite with its own walk in closet, private entrance/exit and a private bath with a tub/shower combo. Outside on the private 3 acres bordered with trees on all sides you can find a chicken coop, a storage shed (wired with electricity), and ten raised garden beds. Everything you need for country living is here while having a modern home to enjoy. Come see today why this is your ideal new home!
Full Property Details
Full Property Details for 602 Cascade View Ct
General
- Sold For: $620,000
- Taxes: $5,246 (2025)
- Status: Closed
- Type: Single Family
- Source: BrightMLSMidAtlantic
- MLS ID: MDBC2159750
- Added to Site: 87 day(s) ago
Rooms
Bathrooms
- Total Bathrooms: 2
- Full Bathrooms: 2
- Main Floor Baths: 2
- Main - Full Baths: 2
Bedrooms
- Total Bedrooms: 4
- Bedrooms Main & Up: 4
Parking
- Total Spaces: 10
- Parking Type: Driveway
Location
- County: BALTIMORE
- Driving Directions: York Rd to Cascade View Ct
School Information
- School District: Baltimore County Public Schools
Heating & Cooling
- Central air: Yes
- Cooling Type: Central A/C
- Cooling Fuel: Electric
- Heating Type: Central
- Heating Fuel: Electric
- Water Heater: Electric
Utilities
- Sewer: Septic Exists
- Water: Well
Structural Information
- Architectural Style: Ranch/Rambler
- Structure Type: Detached
- Construction: Mixed
- Foundation: Permanent
- Stories Description: Main
- Square Feet: 2,220
- Sq. Ft. Source: Assessor
- Living Area: 2,220 Sq. Ft.
- Finished Above Grnd: 2,220 Sq. Ft.
- Year Built: 2008
- Year Built Source: Assessor
Lot Features
- Lot Size (Acres): 3
- Lot Size (Sq. Ft.): 130,680
- Lot Size Source: Assessor
- Zoning: R
Financial Considerations
- Price Per Sq. Ft.: $274.32
- Assessment Year: 2026
- County Tax: $5,246
- County Tax Freq: Annually
- Tax w/Assessment: $472,033
- Tax Amount: $5,246
- Tax Year: 2025
- Terms: Standard Sale
- Tax Total Finished Sq. Ft.: 2220
Disclosures and Reports
- Ownership: Fee Simple
Listed by Homeowners Real Estate, Daniel McGhee
Sold by Mulan Realty, Corp, HANG YANG

Get Pre-Approved Today
Schools
Schools serving 602 Cascade View Ct
School District:Baltimore County Public Schools
| Name | Grades | Distance |
|---|---|---|
Seventh District Elementary School 20300 York Road, Parkton, MD 21120 | K-5 | 4.2 mi |
Hereford Middle School 712 Corbett Road, Monkton, MD 21111 | 6-8 | 3.3 mi |
Hereford High School 17301 York Road, Parkton, MD 21120 | 9-12 | 1.5 mi |
Disclaimer:
School attendance boundaries provided by ATTOM Data Solutions and are for reference only. Contact the school directly to verify enrollment eligibility.
Price & Sales History for 602 Cascade View Ct
Date
Details
Price
Change
Source
6/03/2026
Sold
$620,000
1.81%
MLS
4/24/2026
Listed
$609,000
—
MLS
Disclaimer: Historical sales information is derived from public records provided by the county offices. Information is not guaranteed and should be independently verified.
602 Cascade View Court, Parkton, MD 21120 (MLS# MDBC2159750) is a Single Family property that was sold at $620,000 on June 03, 2026. Want to learn more about 602 Cascade View Court? Do you have questions about finding other Single Family real estate for sale in Parkton? You can browse all Parkton real estate or contact a Coldwell Banker agent to request more information.