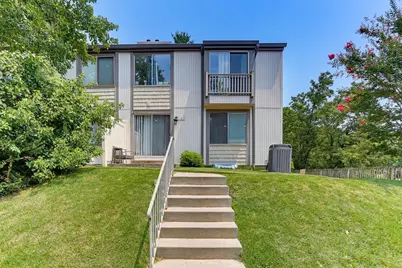
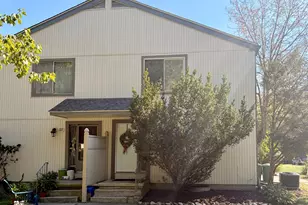
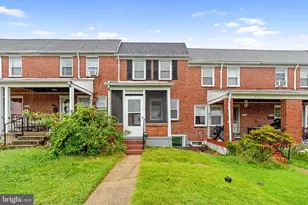
Full Property Details for 1 Dendron Ct #36-1
General
- Sold For: $225,000
- HOA FEE: $250/month
- Taxes: $1,899 (2026)
- Status: Closed
- Type: Townhouse
- Source: BrightMLSMidAtlantic
- MLS ID: MDBC2168152
- Added to Site: 96 day(s) ago
Interior
- Rooms/Areas: Living Room, Dining Room, Primary Bedroom, Bedroom 2, Kitchen, Family Room, Foyer, Laundry, Bathroom 1, Bathroom 2
- Interior Features: Bathroom - Soaking Tub, Built-Ins, Carpet, Ceiling Fan(s), Dining Area, Wood Floors
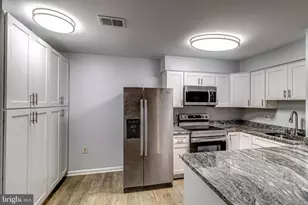
- Appliances: Built-In Microwave, Dishwasher, Dryer, Freezer, Icemaker, Oven - Single, Oven/Range - Electric, Refrigerator, Stove, Washer, Water Dispenser, Water Heater
- Flooring: Carpet, Ceramic Tile, Hardwood
Rooms
- Total Bathrooms: 2
- Full Bathrooms: 2
- Upper Floor Baths: 1
- Upper - Full Baths: 1
- Lower Floor Baths: 1
- Lower - Full Baths: 1
- Total Bedrooms: 2
- Bedrooms Upper: 2
- Laundry: Has Laundry, Lower Floor
Additional Information
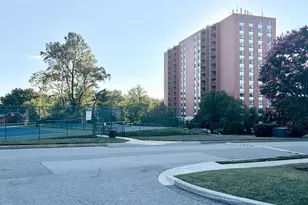
- Shared Amenities: Common Grounds, Tennis Courts
- Security/Safety: Main Entrance Lock, Smoke Detector
Exterior
- Exterior Features: Sidewalks
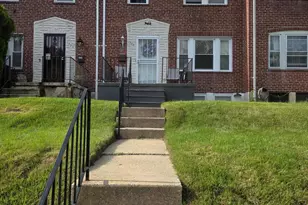
- Porch/Patio/Deck: Patio(s), Porch(es)
Parking
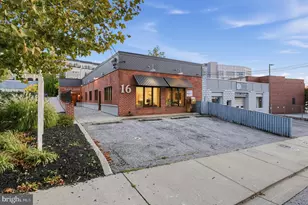
- Parking Type: On Street, Parking Lot
Location
- Municipality: CUB HILL
- County: BALTIMORE
- Subdivision: DONCASTER VILLAGE
- Driving Directions: Use GPS
School Information
- School District: Baltimore County Public Schools
- Elementary School: Call School Board
- Middle School: Call School Board
- High School: Call School Board
Community
- Assoc. Fees Include: Common Area Maintenance, Snow Removal, Trash
- Pets Allowed: Yes
- Pets: No Pet Restrictions
Heating & Cooling
- Central air: Yes
- Cooling Type: Ceiling Fan(s), Central A/C
- Cooling Fuel: Electric
- Heating Type: Heat Pump(s)
- Heating Fuel: Electric
- Water Heater: Electric
Utilities
- Sewer: Public Sewer
- Water: Public
- Utility Description: Cable TV Available
Structural Information
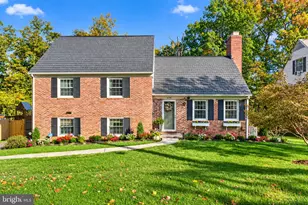
- Architectural Style: Colonial, Contemporary
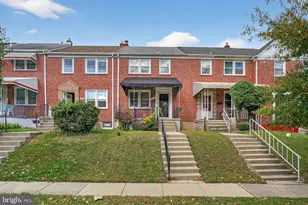
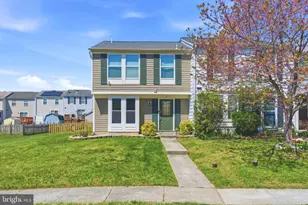
- Structure Type: Interior Row/Townhouse
- Construction: Frame
- Basement: Yes
- Basement Desc.: Connecting Stairway, Daylight, Partial, Fully Finished, Heated, Improved, Interior Access
- Foundation: Slab
- Walls/Ceilings: Dry Wall
- Windows: Atrium, Casement, Transom
- Doors: Six Panel, Sliding Glass, Storm
- Stories Description: Lower 1, Main, Upper 1
- Square Feet: 1,506
- Sq. Ft. Source: Assessor
- Living Area: 1,506 Sq. Ft.
- Finished Above Grnd: 1,004 Sq. Ft.
- Finished Below Grnd: 502 Sq. Ft.
- Year Built: 1975
- Year Built Source: Estimated
- Property Condition: Excellent
Unit Information
Lot Features
- Property View: Garden/Lawn
- Zoning: RESIDENTIAL
- Lot Description: Corner, Landscaping
Financial Considerations
- Price Per Sq. Ft.: $214.14
- Condo Fee: $250
- Condo Fee Freq: Monthly
- Assessment Year: 2026
- County Tax: $1,899
- County Tax Freq: Annually
- Tax w/Assessment: $168,200
- Tax Amount: $1,899
- Tax Year: 2026
- Terms: Standard Sale
- Tax Total Finished Sq. Ft.: 1506
Disclosures and Reports
- Ownership: Condominium
- Condo: Yes
- Inclusions: Parking Included In Sales Price
Listed by Cummings & Co. Realtors, LEAH S HARGEST
Sold by Keller Williams Gateway LLC, Hersin Kazaz