This is a carousel with tiles that activate property listing cards. Use the previous and next buttons to navigate.
1/1
$220,000
This is a carousel with tiles that activate property listing cards. Use the previous and next buttons to navigate.
1/1
Property Description
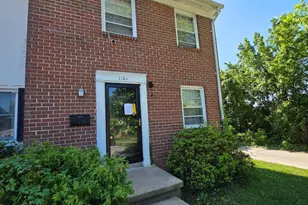
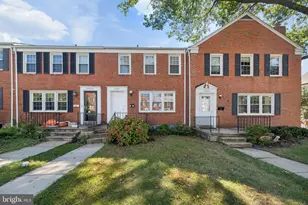
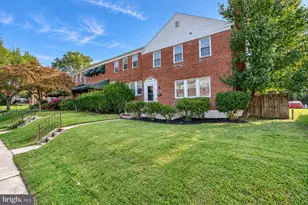
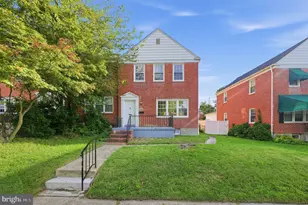
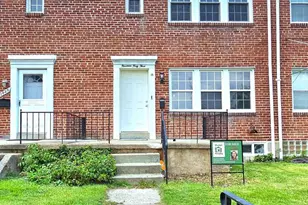
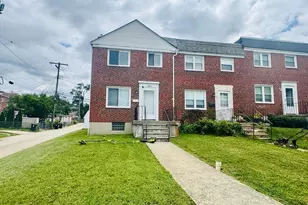
Welcome to 1101 Pelham Wood Rd.! 3bd/1.5ba all-brick end-unit townhome being sold As-Is. Tenant in place paying $1,975/month, offering immediate income for investors. Convenient location with solid rental history. No showings allowed at this time; contract subject to viewing after ratification or tenant vacating. Sale is handled by the Estate, any and ALL offers will be considered. The Estate is also offering 1311 Limit Ave, 2212 Ellen Ave, and 1146 Monroe Cir, great properties to add to your rental portfolio!
Full Property Details
Full Property Details for 1101 Pelham Wood Rd
General
- Sold For: $220,000
- Taxes: $2,035 (2025)
- Status: Closed
- Type: Townhouse
- Source: BrightMLSMidAtlantic
- MLS ID: MDBC2164526
- Added to Site: 87 day(s) ago
Rooms
Bathrooms
- Total Bathrooms: 2
- Full Bathrooms: 1
- Half Bathrooms: 1
- Upper Floor Baths: 1
- Upper - Full Baths: 1
- Lower Floor Baths: 1
- Lower - 1/2 Baths: 1
Bedrooms
- Total Bedrooms: 3
- Bedrooms Upper: 3
Parking
- Parking Type: On Street
Location
- County: BALTIMORE
- Subdivision: PELHAM WOOD
- Driving Directions: Turn right onto Dartmouth Ave., Go for 364 ft.; Continue on Linkside Dr., Go for 69 ft.; Turn right onto Pelham Wood Rd., Go for 0.2 mi.; Destination is on the left.
School Information
- School District: Baltimore County Public Schools
Heating & Cooling
- Central air: Yes
- Cooling Type: Central A/C
- Cooling Fuel: Electric
- Heating Type: Central
- Heating Fuel: Natural Gas
- Water Heater: Natural Gas
Utilities
- Sewer: Public Sewer
- Water: Public
Structural Information
- Architectural Style: Traditional
- Structure Type: End of Row/Townhouse
- Construction: Brick
- Basement: Yes
- Basement Desc.: Partially Finished
- Foundation: Brick/Mortar
- Stories Description: Lower 1, Upper 1
- Square Feet: 1,728
- Sq. Ft. Source: Assessor
- Living Area: 1,332 Sq. Ft.
- Finished Above Grnd: 1,152 Sq. Ft.
- Finished Below Grnd: 180 Sq. Ft.
- Year Built: 1966
- Year Built Source: Assessor
Unit Information
Unit 1
- Bathrooms-Lower: 1
Lot Features
- Lot Size (Acres): 0.08
- Lot Size (Sq. Ft.): 3,348
- Lot Size Source: Assessor
- Zoning: R
Financial Considerations
- Price Per Sq. Ft.: $221.35
- Assessment Year: 2026
- County Tax: $2,035
- County Tax Freq: Annually
- Tax w/Assessment: $182,567
- Tax Amount: $2,035
- Tax Year: 2025
- Terms: Standard Sale
- Tax Total Finished Sq. Ft.: 1332
Disclosures and Reports
- Ownership: Fee Simple
- Section: 2
- Lot Number: 55
Listed by Core Maryland Real Estate LLC, Ryan F Miller
Sold by Non Subscribing Office, NON MEMBER

Get Pre-Approved Today
Schools
Schools serving 1101 Pelham Wood Rd
School District:Baltimore County Public Schools
| Name | Grades | Distance |
|---|---|---|
Pleasant Plains Elementary School 8300 Pleasant Plains Road, Towson, MD 21286 | PK-5 | 0.9 mi |
Loch Raven Technical Academy 8101 La Salle Rd, Baltimore, MD 21286 | 6-8 | 0.7 mi |
Parkville High & Center For Math/Science 2600 Putty Hill Ave, Baltimore, MD 21234 | 9-12 | 1.9 mi |
Disclaimer:
School attendance boundaries provided by ATTOM Data Solutions and are for reference only. Contact the school directly to verify enrollment eligibility.
Price & Sales History for 1101 Pelham Wood Rd
Date
Details
Price
Change
Source
8/11/2026
Sold
$220,000
-13.73%
MLS
5/30/2026
Listed
$255,000
—
MLS
Disclaimer: Historical sales information is derived from public records provided by the county offices. Information is not guaranteed and should be independently verified.
1101 Pelham Wood Road, Parkville, MD 21234 (MLS# MDBC2164526) is a Townhouse property that was sold at $220,000 on August 11, 2026. Want to learn more about 1101 Pelham Wood Road? Do you have questions about finding other Townhouse real estate for sale in Parkville? You can browse all Parkville real estate or contact a Coldwell Banker agent to request more information.