This is a carousel with tiles that activate property listing cards. Use the previous and next buttons to navigate.
1/1
$389,900 Just Listed
This is a carousel with tiles that activate property listing cards. Use the previous and next buttons to navigate.
1/1
Property Description
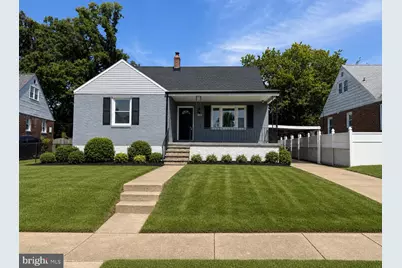
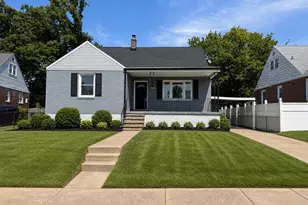
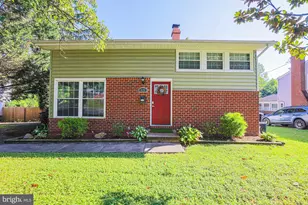
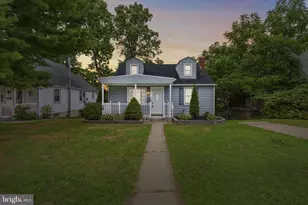
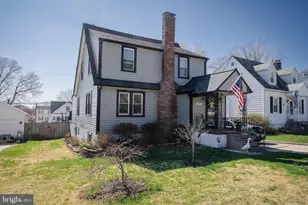
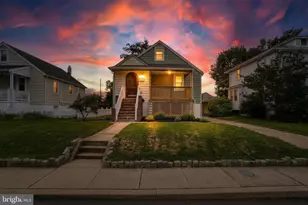
Discover this adorable, newly renovated and truly move-in-ready 4BR/2BA expanded Cape with an attached carport situated on a spacious lot. Park just steps from the covered front porch and enter a home that has been thoughtfully transformed and revitalized. The main living space welcomes you with an open-concept floor plan filled with abundant natural light, beautiful luxury wide-plank flooring, recessed lighting, a softly painted color palette, and glamorous light fixtures, while thoughtfully preserved original character adds warmth and charm throughout. The open main living area features a spacious living room with a gas fireplace, a large dining area, and a gorgeous kitchen offering abundant cabinet and counter space, quartz countertops, and a subway tile backsplash. Stainless steel appliances, including a gas range, complement the space, while a chef-sized stainless steel sink is set into the center island with pendant lighting and breakfast seating. Also on this level, you'll find a generously sized primary bedroom with two closets, a spacious secondary bedroom, and a beautifully tiled full bath. Upstairs, the remaining two bedrooms share a newly added full bath. The finished lower level provides even more living space with a large carpeted recreation room, plenty of storage, laundry, and convenient walkout access to the yard. From the kitchen, step outside to the fenced yard, which features abundant green space, a storage shed, and so many possibilities for outdoor living and entertaining. This beautifully renovated home is ready for its new homeowner to settle in, make it their own, and begin creating lasting memories. All of this is conveniently located near shopping, restaurants, and commuter routes.
Full Property Details
Full Property Details for 3210 Sperl Ct
General
- Price: $389,900
- Taxes: $3,457 (2026)
- Status: Active
- Type: Single Family
- Source: BrightMLSMidAtlantic
- MLS ID: MDBC2174750
- Updated: 9/18/2026
- Added to Site: 5 day(s) ago
Interior
- Interior Features: Bathroom - Tub Shower, Breakfast Area, Carpet, Ceiling Fan(s), Combination Dining/Living, Combination Kitchen/Dining, Combination Kitchen/Living, Dining Area, Entry Level Bedroom, Floor Plan - Open, Kitchen - Island, Recessed Lighting, Upgraded Countertops
- Appliances: Built-In Microwave, Dishwasher, Disposal, Dryer, Oven/Range - Gas, Refrigerator, Stainless Steel Appliances, Washer, Water Heater
Rooms
Bathrooms
- Total Bathrooms: 2
- Full Bathrooms: 2
- Upper Floor Baths: 1
- Upper - Full Baths: 1
- Main Floor Baths: 1
- Main - Full Baths: 1
Bedrooms
- Total Bedrooms: 4
- Bedrooms Upper: 2
- Bedrooms Main & Up: 2
Additional Information
- Pool: Yes
- Private Pool: Yes
Parking
- Carport Spaces: 1
- Total Spaces: 1
- Parking Type: Attached Carport, Driveway
Location
- County: BALTIMORE
- Subdivision: PARKVILLE
- Driving Directions: GPS
School Information
- School District: Baltimore County Public Schools
Heating & Cooling
- Central air: Yes
- Cooling Type: Central A/C
- Cooling Fuel: Electric
- Heating Type: 90% Forced Air
- Heating Fuel: Natural Gas
- Water Heater: Natural Gas
Utilities
- Sewer: Public Sewer
- Water: Public
Structural Information
- Architectural Style: Cape Cod
- Structure Type: Detached
- Construction: Brick
- Basement: Yes
- Basement Desc.: Partially Finished
- Foundation: Concrete Perimeter
- Roof: Shingle, Composite
- Stories Description: Main, Upper 1
- Square Feet: 2,531
- Sq. Ft. Source: Assessor
- Living Area: 1,948 Sq. Ft.
- Finished Above Grnd: 1,493 Sq. Ft.
- Finished Below Grnd: 455 Sq. Ft.
- Year Built: 1957
- Year Built Source: Assessor
Lot Features
- Lot Size (Acres): 0.14
- Lot Size (Sq. Ft.): 6,050
- Lot Size Source: Assessor
- Zoning: R
Financial Considerations
- Price Per Sq. Ft.: $261.15
- Assessment Year: 2026
- County Tax: $3,457
- County Tax Freq: Annually
- Tax w/Assessment: $325,200
- Tax Amount: $3,457
- Tax Year: 2026
- Tax Total Finished Sq. Ft.: 1948
Disclosures and Reports
- Ownership: Fee Simple
- Lot Number: 24
Listed by LPT Realty, LLC, Caitlin Cole

Get Pre-Approved Today
Schools
Schools serving 3210 Sperl Ct
School District:Baltimore County Public Schools
| Name | Grades | Distance |
|---|---|---|
Oakleigh Elementary School 1900 White Oak Ave, Baltimore, MD 21234 | K-5 | 1.5 mi |
Parkville Middle & Center Of Technology 8711 Avondale Road, Baltimore, MD 21234 | 6-8 | 0.3 mi |
Parkville High & Center For Math/Science 2600 Putty Hill Ave, Baltimore, MD 21234 | 9-12 | 0.7 mi |
Disclaimer:
School attendance boundaries provided by ATTOM Data Solutions and are for reference only. Contact the school directly to verify enrollment eligibility.
Price & Sales History for 3210 Sperl Ct
Date
Details
Price
Change
Source
9/18/2026
Listed
$389,900
120.28%
MLS
4/02/2026
Sold
$177,000
—
Public Record
Disclaimer: Historical sales information is derived from public records provided by the county offices. Information is not guaranteed and should be independently verified.
Tax History
Tax History for 3210 Sperl Ct
Year
Property Taxes
Change
Tax Assessment
Change
2024
$4,637
204%
$285,267
16%
2023
$1,526
—
$245,333
19%
2023
$1,526
-34%
$205,400
1%
2022
$2,300
-6%
$204,300
1%
2020
$2,449
-23%
$203,200
1%
2021
$3,191
9%
$202,100
2%
2020
$2,925
-2%
$197,200
3%
2019
$2,971
4%
$192,300
3%
2018
$2,850
2%
$187,400
1%
2017
$2,797
2%
$185,067
1%
2016
$2,752
3%
$182,733
1%
2015
$2,680
-2%
$180,400
—
2014
$2,727
—
$180,400
—
Disclaimer: Historical tax information is derived from public records provided by the county offices. Information is not guaranteed and should be independently verified.
Estimate the Cost
Estimate the Cost for 3210 Sperl Ct
3210 Sperl Court, Parkville, MD 21234 (MLS# MDBC2174750) is a Single Family property with 4 bedrooms and 2 full bathrooms. 3210 Sperl Court is currently listed for $389,900 and was received on September 18, 2026. Want to learn more about 3210 Sperl Court? Do you have questions about finding other Single Family real estate for sale in Parkville? You can browse all Parkville real estate or contact a Coldwell Banker agent to request more information.