This is a carousel with tiles that activate property listing cards. Use the previous and next buttons to navigate.
1/49
$315,000
This is a carousel with tiles that activate property listing cards. Use the previous and next buttons to navigate.
1/49
Property Description
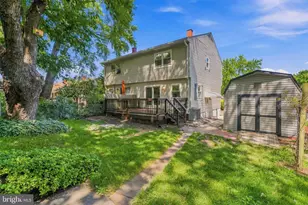
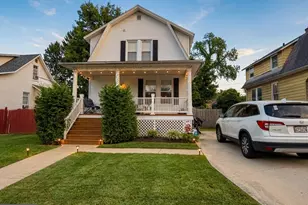
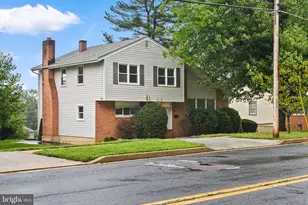
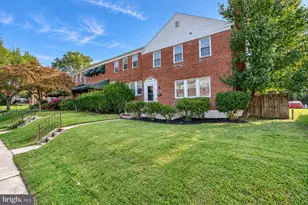
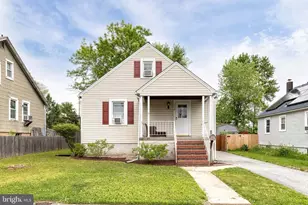
Welcome to 3224 Acton Road, where timeless charm meets modern comfort. Nestled on a spacious corner lot, this beautifully maintained rancher offers inviting curb appeal, a private driveway, and thoughtfully designed living spaces throughout. Step inside to a bright and welcoming living room featuring gleaming hardwood floors, custom open shelving, a stunning bay window, and abundant natural light. The adjoining dining room flows seamlessly into the well-appointed kitchen, complete with sleek stainless-steel appliances and ample cabinetry, ideal for everyday living and entertaining. The thoughtfully designed main level offers the ease of one-level living with three comfortable bedrooms and a full bath. The finished lower level expands your living space with a spacious family room featuring a wet bar, a versatile bonus area perfect for a home gym, office, or hobby space, a second full bathroom, laundry area, and ample storage. Step outside to enjoy the expansive fenced backyard, where a patio, detached garage/storage shed, and plenty of green space provide endless opportunities for outdoor entertaining, gardening, pets, or play. Ideally located near Double Rock Park, you'll enjoy easy access to scenic walking trails, playgrounds, athletic fields, shopping, dining, and major commuter routes, offering the perfect balance of neighborhood charm and everyday convenience. Recent updates include roof (2025), siding (2024), and finished lower-level renovation (2025). Lower-level bathroom renovation (2024), updated HVAC system (2023), and new interior doors and hardware. This move-in-ready home offers timeless appeal, flexible living spaces, and an exceptional location, making it a wonderful place to call home. Schedule your private tour today!
Full Property Details
Full Property Details for 3224 Acton Rd
General
- Price: $315,000
- Taxes: $3,146 (2025)
- Status: Under Contract
- Type: Single Family
- Source: BrightMLSMidAtlantic
- MLS ID: MDBC2170002
- Updated: 8/10/2026
- Added to Site: 33 day(s) ago
Interior
- Rooms/Areas: Living Room, Dining Room, Primary Bedroom, Bedroom 2, Bedroom 3, Kitchen, Family Room, Laundry, Storage Room
- Interior Features: Attic, Bar, Ceiling Fan(s), Dining Area, Entry Level Bedroom, Formal/Separate Dining Room, Recessed Lighting, Upgraded Countertops, Window Treatments, Wood Floors, Wet/Dry Bar
- Appliances: Dryer, Washer, Dishwasher, Microwave, Refrigerator, Built-In Microwave, Icemaker, Oven - Self Cleaning, Oven/Range - Gas, Stainless Steel Appliances, Stove, Water Dispenser, Water Heater
- Flooring: Ceramic Tile, Hardwood, Vinyl
Rooms
Bathrooms
- Total Bathrooms: 2
- Full Bathrooms: 2
- Main Floor Baths: 1
- Main - Full Baths: 1
- Lower Floor Baths: 1
- Lower - Full Baths: 1
Bedrooms
- Total Bedrooms: 3
- Bedrooms Main & Up: 3
Other Rooms
- Laundry: Has Laundry, Lower Floor
Additional Information
- Security/Safety: Main Entrance Lock, Smoke Detector
Exterior
- Exterior Features: Exterior Lighting, Flood Lights, Sidewalks
- Porch/Patio/Deck: Porch(es)
Parking
- Total Spaces: 2
- Parking Features: Concrete Driveway
- Parking Type: Driveway, On Street
Location
- County: BALTIMORE
- Subdivision: GLEN HAVEN
- Driving Directions: From Take exit 31A-B on the right onto Harford Rd/MD-147 toward Parkville, turn right onto Harford Rd/MD-147 toward Parkville. Turn left onto Acton Rd.
School Information
- School District: Baltimore County Public Schools
- Elementary School: Villa Cresta
- Middle School: Parkville
- High School: Parkville
Heating & Cooling
- Central air: Yes
- Cooling Type: Central A/C, Ceiling Fan(s)
- Cooling Fuel: Electric
- Heating Type: Forced Air
- Heating Fuel: Natural Gas
- Water Heater: Natural Gas
Utilities
- Sewer: Public Sewer
- Water: Public
Structural Information
- Architectural Style: Ranch/Rambler
- Structure Type: Detached
- Construction: Brick, Vinyl Siding
- Basement: Yes
- Basement Entrance: Yes
- Basement Desc.: Fully Finished, Walkout Stairs, Sump Pump, Connecting Stairway, Improved, Interior Access, Outside Entrance, Side Entrance
- Foundation: Block
- Roof: Shingle
- Walls/Ceilings: Dry Wall
- Windows: Bay/Bow, Double Pane, Insulated, Screens, Vinyl Clad
- Doors: Insulated, Storm
- Stories Description: Lower 1, Main
- Square Feet: 1,936
- Sq. Ft. Source: Assessor
- Living Area: 1,468 Sq. Ft.
- Finished Above Grnd: 968 Sq. Ft.
- Finished Below Grnd: 500 Sq. Ft.
- Year Built: 1972
- Year Built Source: Assessor
Unit Information
Unit 1
- Bathrooms-Lower: 1
Additional Structures
- Other Structures: Shed
Lot Features
- Property View: Garden/Lawn, Trees/Woods
- Lot Size (Acres): 0.2
- Lot Size (Sq. Ft.): 8,680
- Lot Size Source: Assessor
- Lot Dimensions: 1.00 x
- Zoning: R
- Lot Description: Corner, Front Yard, Landscaping, Rear Yard, SideYard(s)
- Fencing (Description): Partially
Financial Considerations
- Price Per Sq. Ft.: $325.41
- Assessment Year: 2026
- County Tax: $3,146
- County Tax Freq: Annually
- Tax w/Assessment: $279,400
- Tax Amount: $3,146
- Tax Year: 2025
- Tax Total Finished Sq. Ft.: 1468
Disclosures and Reports
- Ownership: Fee Simple
- Section: B
- Lot Number: 618
Listed by Northrop Realty, Jake Northrop
Get Pre-Approved Today
Schools
Schools serving 3224 Acton Rd
School District:Baltimore County Public Schools
| Name | Grades | Distance |
|---|---|---|
Villa Cresta Elementary School 2600 Rader Avenue, Baltimore, MD 21234 | K-5 | 1.9 mi |
Parkville Middle & Center Of Technology 8711 Avondale Road, Baltimore, MD 21234 | 6-8 | 0.2 mi |
Parkville High & Center For Math/Science 2600 Putty Hill Ave, Baltimore, MD 21234 | 9-12 | 1 mi |
Disclaimer:
School attendance boundaries provided by ATTOM Data Solutions and are for reference only. Contact the school directly to verify enrollment eligibility.
Price & Sales History for 3224 Acton Rd
Date
Details
Price
Change
Source
7/23/2026
Listed
$315,000
36.36%
MLS
5/13/2020
Sold
$231,000
—
Public Record
Disclaimer: Historical sales information is derived from public records provided by the county offices. Information is not guaranteed and should be independently verified.
Tax History
Tax History for 3224 Acton Rd
Year
Property Taxes
Change
Tax Assessment
Change
2024
$3,707
117%
$259,567
18%
2023
$1,711
-26%
$219,900
7%
2022
$2,314
8%
$205,533
8%
2020
$2,143
-24%
$191,167
8%
2021
$2,831
6%
$176,800
3%
2020
$2,683
4%
$171,933
3%
2019
$2,572
4%
$167,067
3%
2018
$2,476
1%
$162,200
1%
2017
$2,440
2%
$160,800
1%
2016
$2,395
3%
$159,400
1%
2015
$2,321
-3%
$158,000
—
2014
$2,381
—
$158,000
—
Disclaimer: Historical tax information is derived from public records provided by the county offices. Information is not guaranteed and should be independently verified.
Estimate the Cost
Estimate the Cost for 3224 Acton Rd
3224 Acton Road, Parkville, MD 21234 (MLS# MDBC2170002) is a Single Family property with 3 bedrooms and 2 full bathrooms. 3224 Acton Road is currently listed for $315,000 and was received on July 23, 2026. Want to learn more about 3224 Acton Road? Do you have questions about finding other Single Family real estate for sale in Parkville? You can browse all Parkville real estate or contact a Coldwell Banker agent to request more information.