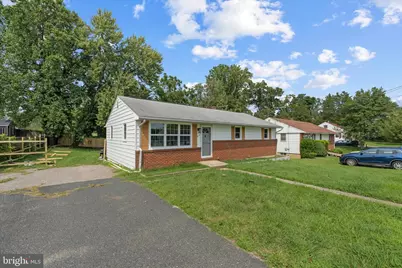
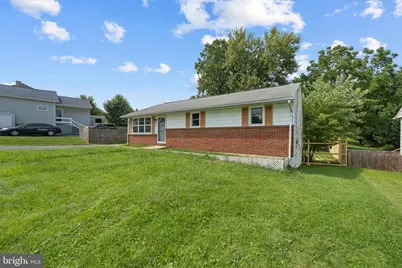
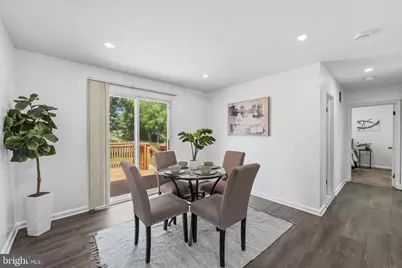
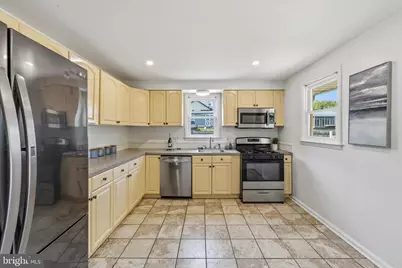
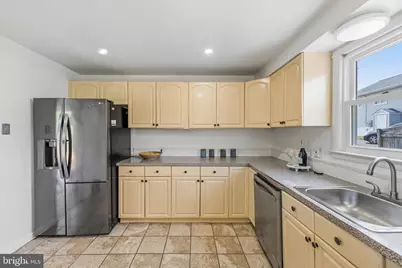
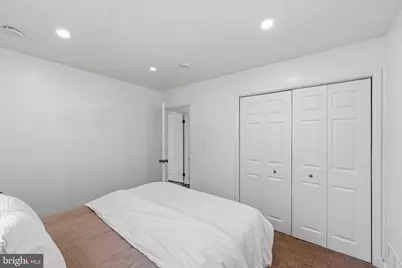
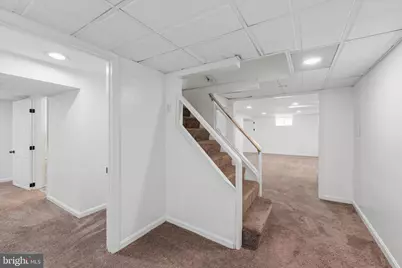
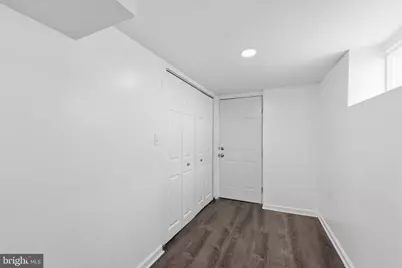
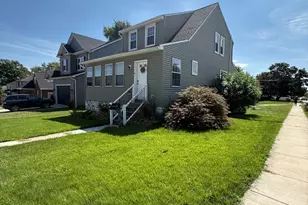
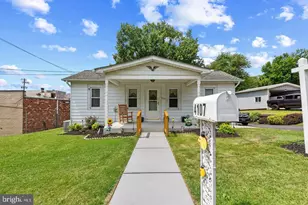
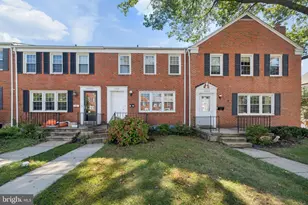
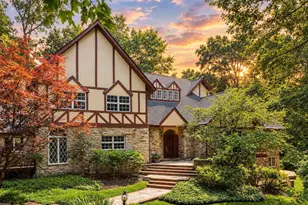
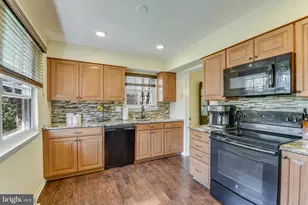
Full Property Details for 3418 E Joppa Rd
General
- Price: $299,900
- Taxes: $2,668 (2026)
- Status: Active
- Type: Single Family
- Source: BrightMLSMidAtlantic
- MLS ID: MDBC2172828
- Updated: 9/21/2026
- Added to Site: 55 day(s) ago
Interior
- Interior Features: Attic, Bathroom - Tub Shower, Carpet, Dining Area, Walk-in Closet(s)
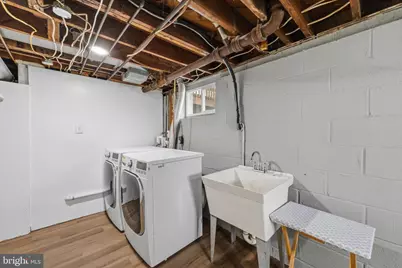
- Appliances: Dishwasher, Dryer, Microwave, Refrigerator, Stainless Steel Appliances, Stove, Washer
- Flooring: Carpet, Laminated
Rooms
- Total Bathrooms: 2
- Full Bathrooms: 2
- Main Floor Baths: 1
- Main - Full Baths: 1
- Lower Floor Baths: 1
- Lower - Full Baths: 1
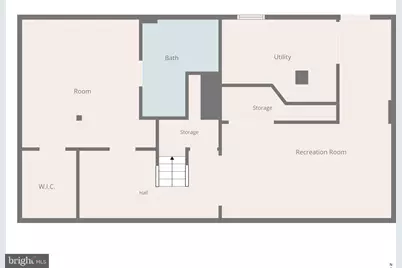
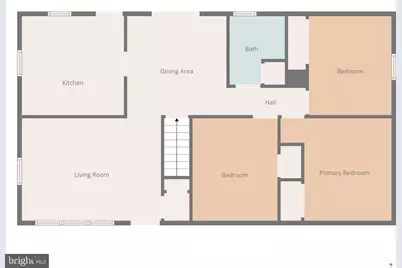
- Total Bedrooms: 4
- Bedrooms Lower: 1
- Bedrooms Main & Up: 3
Parking
- Parking Features: Private
- Parking Type: Driveway
Location
- County: BALTIMORE
- Subdivision: BALTIMORE COUNTY
- Driving Directions: GPS
School Information
- School District: Baltimore County Public Schools
- Elementary School: Carney
- Middle School: Pine Grove
- High School: Parkville High & Center For Math/Science
Community
- Pets Allowed: Yes
- Pets: Case by Case Basis
Heating & Cooling
- Central air: Yes
- Cooling Type: Central A/C
- Cooling Fuel: Electric
- Heating Type: Central
- Heating Fuel: Natural Gas
- Water Heater: Natural Gas
Utilities
- Sewer: Public Sewer
- Water: Public
- Utility Description: None
Structural Information
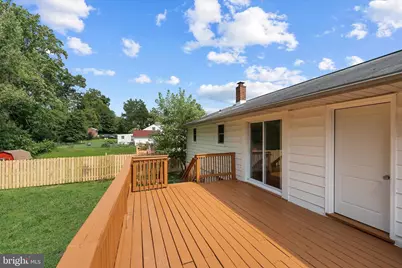
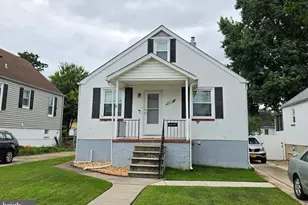
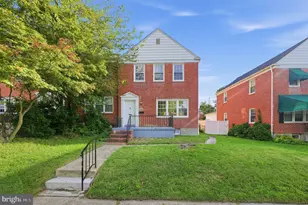
- Architectural Style: Ranch/Rambler
- Structure Type: Detached
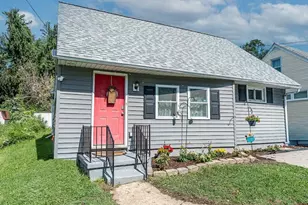
- Construction: Aluminum Siding, Brick
- Basement: Yes
- Basement Entrance: Yes
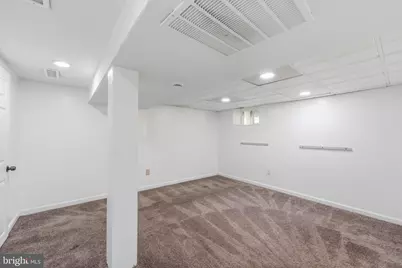
- Basement Desc.: Fully Finished, Outside Entrance, Rear Entrance, Sump Pump
- Foundation: Other
- Roof: Shingle
- Stories Description: Lower 1, Main
- Square Feet: 2,064
- Sq. Ft. Source: Estimated
- Living Area: 2,064 Sq. Ft.
- Finished Above Grnd: 1,032 Sq. Ft.
- Finished Below Grnd: 1,032 Sq. Ft.
- Year Built: 1958
- Year Built Source: Estimated
- Property Condition: Excellent, Good, Very Good
Unit Information
- Bathrooms-Lower: 1
- Bedrooms-Lower: 1
Lot Features
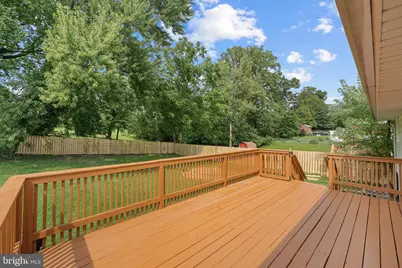
- Lot Size (Acres): 0.18
- Lot Size (Sq. Ft.): 7,980
- Lot Size Source: Estimated
- Zoning: R
Financial Considerations
- Price Per Sq. Ft.: $290.6
- Assessment Year: 2026
- County Tax: $2,668
- County Tax Freq: Annually
- Tax w/Assessment: $235,200
- Tax Amount: $2,668
- Tax Year: 2026
- Tax Total Finished Sq. Ft.: 1532
Disclosures and Reports
Listed by Long & Foster Real Estate, Inc., Paul W Marston and Long & Foster Real Estate, Inc., Karla P Gutierrez