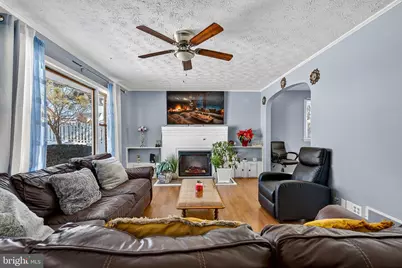
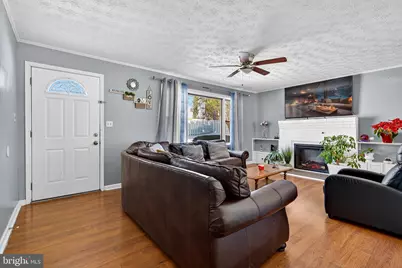
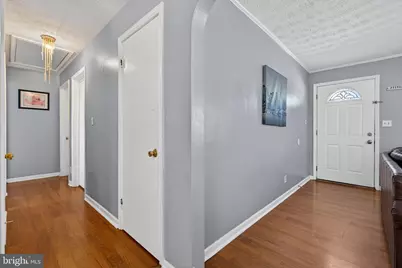
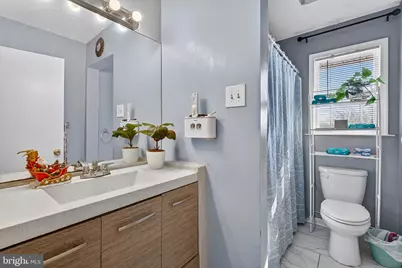
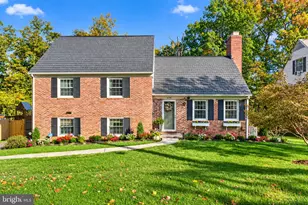
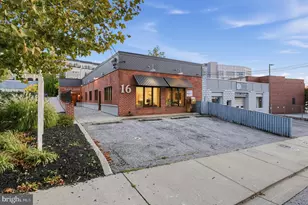
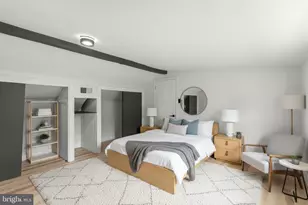
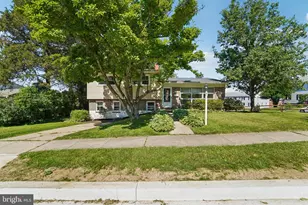
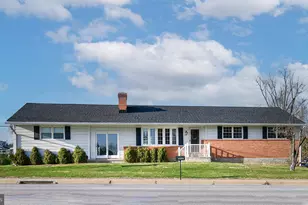
Full Property Details for 3505 E Joppa Rd
General
- Price: $349,900
- Taxes: $2,728 (2025)
- Status: Active
- Type: Single Family
- Source: BrightMLSMidAtlantic
- MLS ID: MDBC2151648
- Updated: 8/28/2026
- Added to Site: 252 day(s) ago
Interior
- Interior Features: Dining Area, Flat, Floor Plan - Traditional, Formal/Separate Dining Room
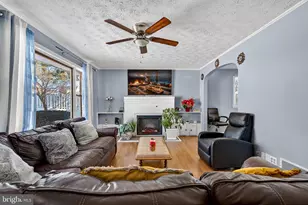
- Fireplace: Yes
- Number of Fireplaces: 1
- Fireplace(s): Electric
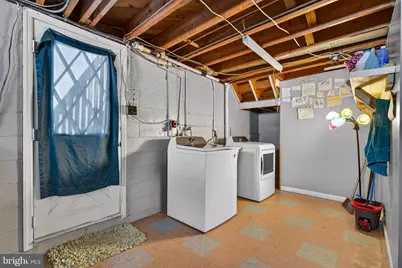
- Appliances: Dryer - Electric, Oven/Range - Gas, Stove, Washer
- Flooring: Luxury Vinyl Plank
Rooms
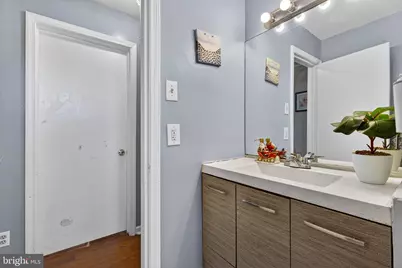
- Total Bathrooms: 2
- Full Bathrooms: 2
- Main Floor Baths: 1
- Main - Full Baths: 1
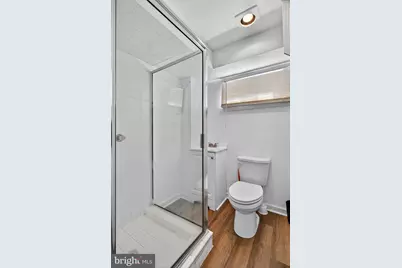
- Lower Floor Baths: 1
- Lower - Full Baths: 1
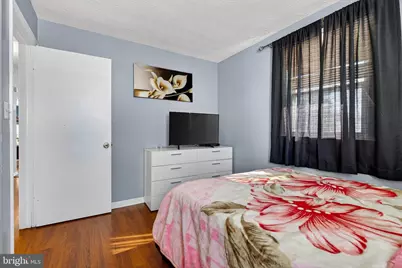
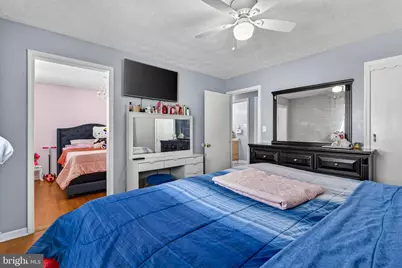

- Total Bedrooms: 3
- Bedrooms Main & Up: 3
Exterior
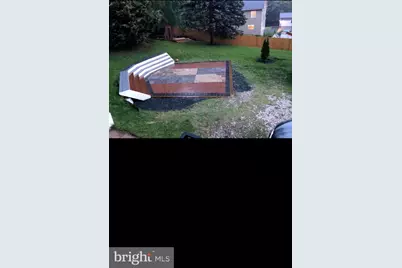
- Exterior Features: Extensive Hardscape, Exterior Lighting
- Porch/Patio/Deck: Deck(s)
Parking
- Total Spaces: 4
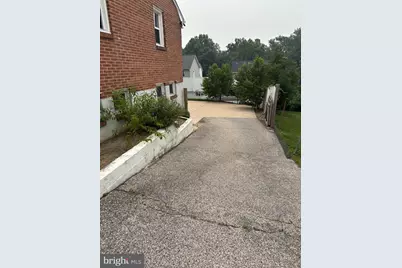
- Parking Features: Concrete Driveway
- Parking Type: Driveway, Parking Lot
Location
- County: BALTIMORE
- Subdivision: CARNEY
- Driving Directions: GPS
- Direction Faces: North
School Information
- School District: Baltimore County Public Schools
Community
- Pets Allowed: Yes
- Pets: No Pet Restrictions
Heating & Cooling
- Central air: Yes
- Cooling Type: Central A/C
- Cooling Fuel: Electric
- Heating Type: Central
- Heating Fuel: Central
- Water Heater: Electric
Utilities
- Sewer: Public Sewer
- Water: Public
- Utility Description: Cable TV Available, Electric Available, Natural Gas Available, Phone Available
Structural Information
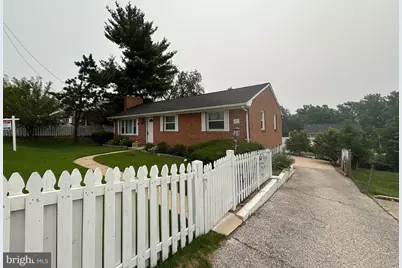
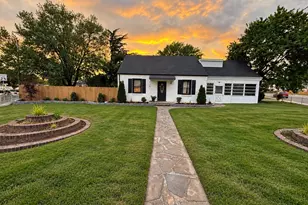
- Architectural Style: Ranch/Rambler
- Structure Type: Detached
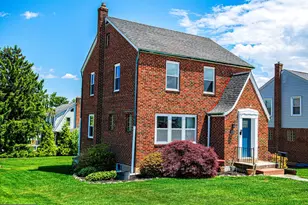
- Construction: Brick
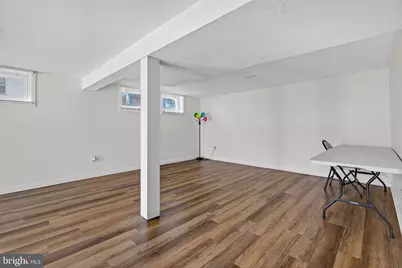
- Basement: Yes
- Basement Entrance: Yes
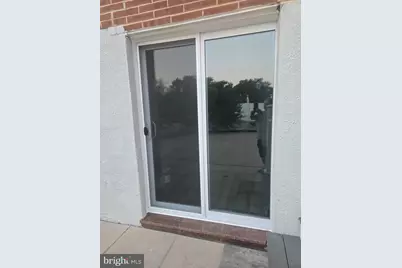
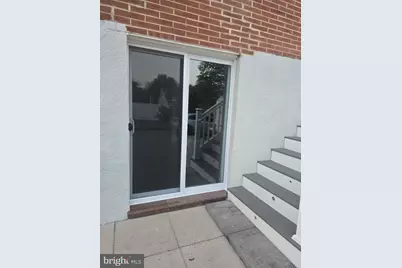
- Basement Desc.: Fully Finished, Full, Improved, Outside Entrance, Rear Entrance, Walkout Level, Workshop
- Foundation: Concrete Perimeter
- Roof: Shingle
- Entry Floor Number: 1
- Stories Description: Lower 1, Main
- Square Feet: 2,788
- Sq. Ft. Source: Estimated
- Living Area: 1,944 Sq. Ft.
- Finished Above Grnd: 1,144 Sq. Ft.
- Finished Below Grnd: 800 Sq. Ft.
- Basement Finished: 80%
- Year Built: 1957
- Year Built Source: Assessor
- Property Condition: Very Good, Good
Unit Information
Additional Structures
Lot Features
- Lot Size (Acres): 0.28
- Lot Size (Sq. Ft.): 12,027
- Lot Size Source: Assessor
- Lot Dimensions: 1.00 x
- Zoning: R1
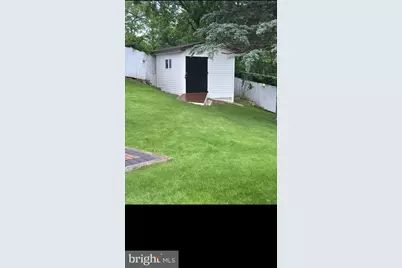
- Fencing (Description): Fully, Wood
Financial Considerations
- Price Per Sq. Ft.: $305.86
- Assessment Year: 2025
- County Tax: $2,728
- County Tax Freq: Annually
- Tax w/Assessment: $225,100
- Tax Amount: $2,728
- Tax Year: 2025
- Tax Total Finished Sq. Ft.: 1444
Disclosures and Reports
Listed by RE/MAX Town Center, Henry A. Reyes