This is a carousel with tiles that activate property listing cards. Use the previous and next buttons to navigate.
1/1
$285,000
This is a carousel with tiles that activate property listing cards. Use the previous and next buttons to navigate.
1/1
Property Description
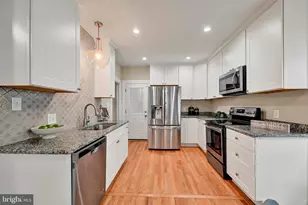
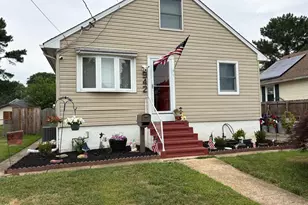
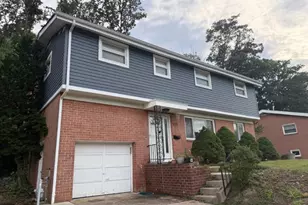
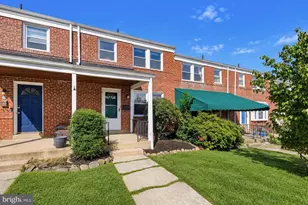
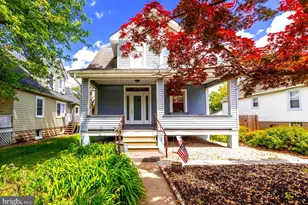
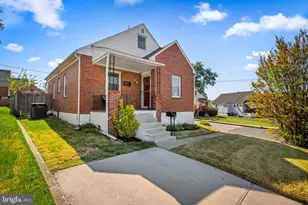
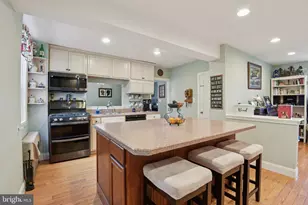
**Professional Photography to be included shortly.** SHOWINGS TO BEING WITH THE OPEN HOUSES. SATURDAY 8/1 12-2PM. SUNDAY 8/2 11AM-3PM. AGENTS - PLEASE VIEW AGENT REMARKS IN BRIGHT MLS. Rare Find: Classic Charm Meets Massive Modern Upgrades! Step into the perfect blend of timeless colonial elegance and total peace of mind! This charming, detached porch-front beauty is nestled in a quiet, highly desirable neighborhood, offering the ultimate combination of style, space, and smart value. Here's why you'll love it: *Turn-Key & High-Value: Forget about costly hidden expenses. You get a brand-new HVAC (2026), a new hot water heater (2024), a newer boiler (2021), and an upgraded electrical system. New carpet in the lower level to be installed Aug 7th. The big-ticket items are completely done! *Sun-Drenched Spaces: Gorgeous, newly refinished hardwood floors flow through a bright, expansive living room framed by massive windows. *Room to Grow: With 4 spacious bedrooms and 2 full baths, there is plenty of space for a growing family, a dedicated home office, or a private home gym. *Outdoor Oasis: Step out into your large, level backyard, fully enclosed by a brand-new privacy fence (2024)-perfect for weekends, pets, and entertaining. Includes an attached garage for extra storage! Located just minutes from top-rated schools, parks, shopping, and dining, this move-in-ready gem offers a lifestyle of convenience. Schedule your tour and call this one home before it's gone! Offers may be entered ONLINE through Thursday, August 13, 2026 at 8:00 pm. AT SELLER'S DISCRETION, AN OFFER MAY BE ACCEPTED AT ANY TIME.
Full Property Details
Full Property Details for 8004 Manor Rd
General
- Price: $285,000
- Taxes: $3,185 (2025)
- Status: Active
- Type: Single Family
- Source: BrightMLSMidAtlantic
- MLS ID: MDBC2169618
- Updated: 7/31/2026
- Added to Site: 14 day(s) ago
Interior
- Rooms/Areas: Living Room, Dining Room, Primary Bedroom, Bedroom 2, Bedroom 3, Bedroom 4, Kitchen, Den, Office, Bathroom 1, Bathroom 2
- Fireplace: Yes
- Number of Fireplaces: 1
- Fireplace(s): Electric
- Appliances: Oven/Range - Gas, Dryer, Washer
Rooms
Bathrooms
- Total Bathrooms: 2
- Full Bathrooms: 2
- Upper Floor Baths: 1
- Upper - Full Baths: 1
- Lower Floor Baths: 1
- Lower - Full Baths: 1
Bedrooms
- Total Bedrooms: 4
- Bedrooms Upper: 3
- Bedrooms Lower: 1
Parking
- Garage: Yes
- Garage Spaces: 1
- Total Spaces: 1
- Parking Type: On Street, Attached Garage
- Garage Description: Other
Location
- County: BALTIMORE
- Subdivision: LAVENDER HILL
- Driving Directions: Harford Rd (between Putty Hill and Taylor) to Maple Ave. Left on Manor Rd. Home is first house on the right. Can also be accessed from Old Harford Rd to Maple Ave.
School Information
- School District: Baltimore County Public Schools
Heating & Cooling
- Central air: Yes
- Cooling Type: Central A/C
- Cooling Fuel: Electric
- Heating Type: Radiator
- Heating Fuel: Natural Gas
- Water Heater: Natural Gas
Utilities
- Sewer: Public Sewer
- Water: Public
Structural Information
- Architectural Style: Colonial
- Structure Type: Detached
- Construction: Brick
- Basement: Yes
- Basement Desc.: Fully Finished
- Foundation: Brick/Mortar
- Roof: Slate
- Stories Description: Lower 1, Upper 1
- Square Feet: 2,028
- Sq. Ft. Source: Assessor
- Living Area: 1,859 Sq. Ft.
- Finished Above Grnd: 1,352 Sq. Ft.
- Finished Below Grnd: 507 Sq. Ft.
- Year Built: 1938
- Year Built Source: Assessor
Unit Information
Unit 1
- Bathrooms-Lower: 1
- Bedrooms-Lower: 1
Lot Features
- Lot Size (Acres): 0.12
- Lot Size (Sq. Ft.): 5,227
- Lot Size Source: Assessor
- Lot Dimensions: 1.00 x
- Zoning: R
Financial Considerations
- Price Per Sq. Ft.: $210.8
- Assessment Year: 2026
- County Tax: $3,185
- County Tax Freq: Annually
- Tax w/Assessment: $281,433
- Tax Amount: $3,185
- Tax Year: 2025
- Tax Total Finished Sq. Ft.: 1859
Disclosures and Reports
- Ownership: Fee Simple
- Lot Number: 1
Listed by Keller Williams Legacy, Tom Atwood

Get Pre-Approved Today
Schools
Schools serving 8004 Manor Rd
School District:Baltimore County Public Schools
| Name | Grades | Distance |
|---|---|---|
Villa Cresta Elementary School 2600 Rader Avenue, Baltimore, MD 21234 | K-5 | 1.9 mi |
Parkville Middle & Center Of Technology 8711 Avondale Road, Baltimore, MD 21234 | 6-8 | 0.8 mi |
Parkville High & Center For Math/Science 2600 Putty Hill Ave, Baltimore, MD 21234 | 9-12 | 0.7 mi |
Disclaimer:
School attendance boundaries provided by ATTOM Data Solutions and are for reference only. Contact the school directly to verify enrollment eligibility.
Price & Sales History for 8004 Manor Rd
Date
Details
Price
Change
Source
7/30/2026
Listed
$285,000
-13.64%
MLS
1/10/2025
Sold
$330,000
—
Public Record
Disclaimer: Historical sales information is derived from public records provided by the county offices. Information is not guaranteed and should be independently verified.
Tax History
Tax History for 8004 Manor Rd
Year
Property Taxes
Change
Tax Assessment
Change
2024
$3,321
100%
$262,800
12%
2023
$1,658
-33%
$234,867
6%
2022
$2,487
—
$220,900
3%
2020
$2,496
-13%
$213,433
4%
2021
$2,861
5%
$205,967
4%
2020
$2,719
8%
$198,500
8%
2019
$2,529
9%
$184,000
9%
2018
$2,324
4%
$169,500
9%
2017
$2,233
-8%
$155,000
—
2016
$2,424
1%
$155,000
-5%
2015
$2,409
-7%
$162,600
-4%
2014
$2,585
—
$169,000
—
Disclaimer: Historical tax information is derived from public records provided by the county offices. Information is not guaranteed and should be independently verified.
Estimate the Cost
Estimate the Cost for 8004 Manor Rd
8004 Manor Road, Parkville, MD 21234 (MLS# MDBC2169618) is a Single Family property with 4 bedrooms and 2 full bathrooms. 8004 Manor Road is currently listed for $285,000 and was received on July 30, 2026. Want to learn more about 8004 Manor Road? Do you have questions about finding other Single Family real estate for sale in Parkville? You can browse all Parkville real estate or contact a Coldwell Banker agent to request more information.