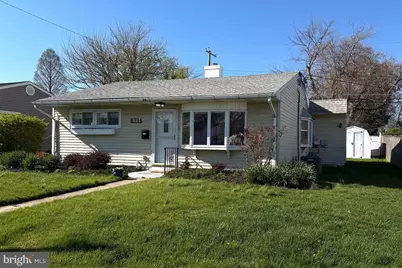
This is a carousel with tiles that activate property listing cards. Use the previous and next buttons to navigate.
1/1
$268,000
This is a carousel with tiles that activate property listing cards. Use the previous and next buttons to navigate.
1/1
Property Description
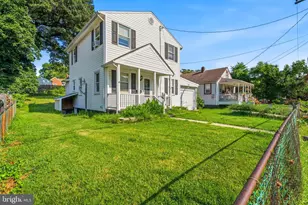
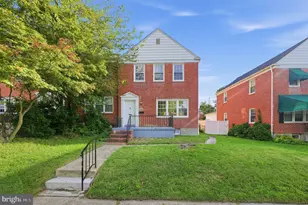
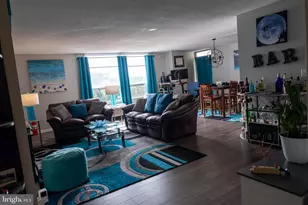
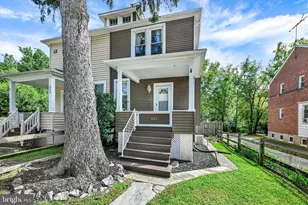
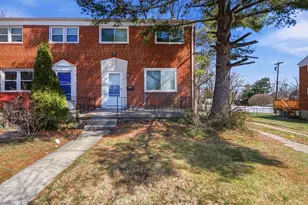
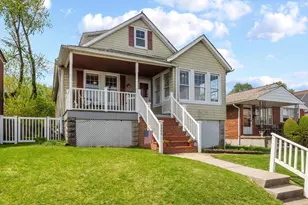
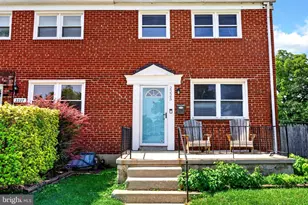
Nestled in the charming Woodcroft neighborhood, this delightful ranch-style home offers a perfect blend of comfort and functionality. Seller is willing to reinstall the missing closet if buyer wishes! Built in 1954, this well-maintained residence features 2 cozy bedrooms That could convert to 3 Bedrooms and a full bathroom, making it an ideal retreat for those seeking a peaceful lifestyle. Step inside to discover a traditional floor plan that flows seamlessly from the family room to the kitchen, perfect for gatherings and everyday living. The inviting family room, complete with a fireplace adorned with a classic mantel, creates a warm ambiance for cozy evenings. Natural light pours in through bay and casement windows, enhancing the home's welcoming atmosphere. The kitchen is equipped with modern appliances, including a self-cleaning gas oven, dishwasher, and a brand new refrigerator, ensuring meal prep is a breeze. Enjoy your morning coffee on the spacious deck, overlooking beautifully landscaped grounds that provide a serene outdoor escape. The 0.13-acre lot features sidewalks for leisurely strolls, while the nearby community offers parks, schools, and convenient public services, making it a wonderful place to call home. With easy access to local amenities and a friendly neighborhood vibe, this property is not just a house; it's a place where memories are made. Experience the warmth and charm of Woodcroft living today!
Full Property Details
Full Property Details for 8716 Stockwell Rd
General
- Sold For: $268,000
- Taxes: $3,379 (2026)
- Status: Closed
- Type: Single Family
- Source: BrightMLSMidAtlantic
- MLS ID: MDBC2160434
- Added to Site: 74 day(s) ago
Interior
- Rooms/Areas: Living Room, Primary Bedroom, Bedroom 2, Kitchen, Family Room, Bathroom 1
- Interior Features: Attic, Family Room Off Kitchen, Floor Plan - Traditional, Window Treatments
- Fireplace: Yes
- Number of Fireplaces: 1
- Fireplace(s): Equipment, Mantel(s), Screen
- Appliances: Dishwasher, Disposal, Dryer, Dryer - Front Loading, Exhaust Fan, Oven - Self Cleaning, Oven/Range - Gas, Range Hood, Refrigerator, Washer
Rooms
Bathrooms
- Total Bathrooms: 1
- Full Bathrooms: 1
- Main Floor Baths: 1
- Main - Full Baths: 1
Bedrooms
- Total Bedrooms: 3
- Bedrooms Main & Up: 3
Exterior
- Exterior Features: Sidewalks
- Porch/Patio/Deck: Deck(s)
Parking
- Parking Type: On Street
Location
- County: BALTIMORE
- Subdivision: WOODCROFT
- Driving Directions: Stockwell Rd.
- City Limits: Yes
School Information
- School District: Baltimore County Public Schools
Community
- Pets Allowed: Yes
- Pets: No Pet Restrictions
Heating & Cooling
- Central air: Yes
- Cooling Type: Ceiling Fan(s), Central A/C
- Cooling Fuel: Electric
- Heating Type: Forced Air
- Heating Fuel: Natural Gas
- Water Heater: Natural Gas
Utilities
- Sewer: Public Sewer
- Water: Public
Structural Information
- Architectural Style: Ranch/Rambler
- Structure Type: Detached
- Construction: Vinyl Siding
- Foundation: Slab
- Roof: Fiberglass
- Windows: Bay/Bow, Casement, Double Pane, Screens
- Doors: Insulated
- Stories Description: Main
- Square Feet: 1,200
- Sq. Ft. Source: Assessor
- Living Area: 1,200 Sq. Ft.
- Finished Above Grnd: 1,200 Sq. Ft.
- Year Built: 1954
- Year Built Source: Estimated
- Property Condition: Very Good
Additional Structures
- Other Structures: Shed
Lot Features
- Lot Size (Acres): 0.13
- Lot Size (Sq. Ft.): 5,500
- Lot Size Source: Estimated
- Zoning: RES
- Lot Description: Landscaping
- Fencing (Description): Rear
Financial Considerations
- Price Per Sq. Ft.: $227.5
- Assessment Year: 2026
- City/TownTax Freq: Annually
- County Tax: $3,379
- County Tax Freq: Annually
- Tax w/Assessment: $283,700
- Tax Amount: $3,379
- Tax Year: 2026
- Terms: Standard Sale
- Tax Total Finished Sq. Ft.: 1200
Disclosures and Reports
- Ownership: Fee Simple
- Inclusions: Rear Deck, Shed
- Section: 1
- Lot Number: 5
Listed by EXP Realty, LLC, Scott W Smith
Sold by Cummings & Co. Realtors, Lisa C Yeager

Get Pre-Approved Today
Schools
Schools serving 8716 Stockwell Rd
School District:Baltimore County Public Schools
| Name | Grades | Distance |
|---|---|---|
Harford Hills Elementary School 8902 Old Harford Road, Baltimore, MD 21234 | PK-5 | 0.4 mi |
Pine Grove Middle School 9200 Old Harford Rd, Baltimore, MD 21234 | 6-8 | 1 mi |
Parkville High & Center For Math/Science 2600 Putty Hill Ave, Baltimore, MD 21234 | 9-12 | 0.4 mi |
Disclaimer:
School attendance boundaries provided by ATTOM Data Solutions and are for reference only. Contact the school directly to verify enrollment eligibility.
Price & Sales History for 8716 Stockwell Rd
Date
Details
Price
Change
Source
6/18/2026
Sold
$268,000
-1.83%
MLS
5/07/2026
Price Reduced
$273,000
-8.7%
MLS
4/28/2026
Listed
$299,000
—
MLS
Disclaimer: Historical sales information is derived from public records provided by the county offices. Information is not guaranteed and should be independently verified.
8716 Stockwell Road, Parkville, MD 21234 (MLS# MDBC2160434) is a Single Family property that was sold at $268,000 on June 18, 2026. Want to learn more about 8716 Stockwell Road? Do you have questions about finding other Single Family real estate for sale in Parkville? You can browse all Parkville real estate or contact a Coldwell Banker agent to request more information.