This is a carousel with tiles that activate property listing cards. Use the previous and next buttons to navigate.
1/52
$497,500
This is a carousel with tiles that activate property listing cards. Use the previous and next buttons to navigate.
1/52
Property Description
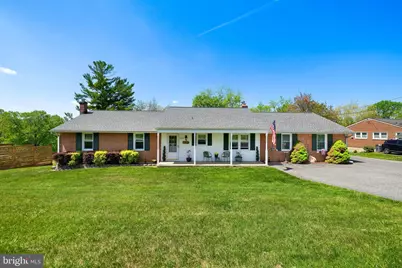
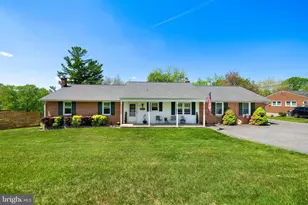
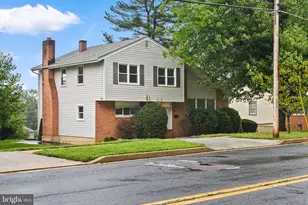
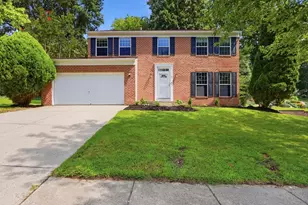
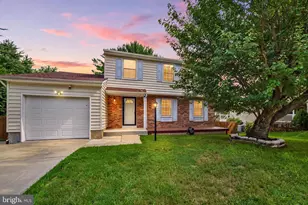
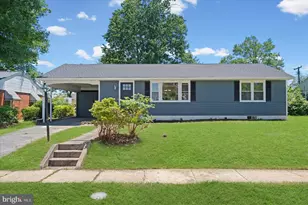
Welcome to your turnkey dream home! Meticulously cared for and designed for modern living, this residence offers the perfect blend of style and versatility. The heart of the home is a stunning, open-concept kitchen and dining area featuring premium granite countertops, stainless steel appliances, and durable luxury vinyl plank flooring. Relax in the expansive living room, anchored by gleaming hardwoods, a charming bay window, and a cozy fireplace with a woodstove insert. From here, enjoy views of your private backyard oasis-complete with a sparkling pool and a spacious patio. The Ultimate Lower Level: The fully finished walk-out basement is a true "home within a home." With a fourth bedroom, full bath, convenience kitchen, exercise room, and game room, it's an ideal setup for an au pair suite, multi-generational living, or the ultimate guest retreat. A large family room with a pellet stove opens directly to the rear yard for seamless indoor-outdoor flow. Outdoor Living & Extras: Sunset Views: Unwind on the elevated composite deck and watch the sun go down. Summer Ready: Enjoy the "delicious" pool, outdoor hard-wired speakers, and dedicated pool/equipment shed. Hobbyist Heaven: Includes a built-in workshop, raised garden beds for the green thumb, and ample storage above the garage. Nothing to do but move in and enjoy! Show, sell, easy.
Full Property Details
Full Property Details for 8928 Satyr Hill
General
- Price: $497,500
- Taxes: $5,153 (2026)
- Status: Under Contract
- Type: Single Family
- Source: BrightMLSMidAtlantic
- MLS ID: MDBC2160346
- Updated: 4/27/2026
- Added to Site: 32 day(s) ago
Interior
- Rooms/Areas: Living Room, Dining Room, Primary Bedroom, Bedroom 2, Bedroom 3, Bedroom 4, Kitchen, Game Room, Family Room, Den, In-Law/auPair/Suite, Laundry, Other, Attic
- Interior Features: 2nd Kitchen, Built-Ins, Window Treatments, Entry Level Bedroom, Primary Bath(s), Floor Plan - Traditional, Bathroom - Walk-In Shower, Ceiling Fan(s), Combination Kitchen/Dining, Kitchen - Island, Stove - Pellet, Stove - Wood, Walk-in Closet(s)
- Fireplace: Yes
- Number of Fireplaces: 2
- Fireplace(s): Equipment, Fireplace - Glass Doors, Mantel(s), Screen
- Appliances: Dishwasher, Dryer, Oven/Range - Electric, Refrigerator, Washer, Built-In Microwave, Disposal, Extra Refrigerator/Freezer, Stainless Steel Appliances
- Flooring: Carpet, Luxury Vinyl Plank
Rooms
Bathrooms
- Total Bathrooms: 3
- Full Bathrooms: 2
- Half Bathrooms: 1
- Main Floor Baths: 2
- Main - Full Baths: 1
- Main - 1/2 Baths: 1
- Lower Floor Baths: 1
- Lower - Full Baths: 1
Bedrooms
- Total Bedrooms: 4
- Bedrooms Lower: 1
- Bedrooms Main & Up: 3
Other Rooms
- Laundry: Lower Floor
Additional Information
- Pool: Yes
- Private Pool: Yes
- Pool Description: Above Ground, Filtered
- Security/Safety: Fire Detection System, Motion Detectors
Exterior
- Exterior Features: Exterior Lighting, Sidewalks
- Porch/Patio/Deck: Porch(es), Deck(s), Patio(s)
Parking
- Garage: Yes
- Garage Spaces: 2
- Total Spaces: 8
- Parking Features: Paved Driveway
- Parking Type: Off Street, Attached Garage, Driveway
- Garage Description: Additional Storage Area, Built In, Garage - Side Entry, Garage Door Opener, Inside Access
Location
- County: BALTIMORE
- Subdivision: SATYR HILL
- Driving Directions: Cromwell Bridge Road to Satry Hill Road
- Direction Faces: East
School Information
- School District: Baltimore County Public Schools
Heating & Cooling
- Central air: Yes
- Cooling Type: Ceiling Fan(s), Central A/C
- Cooling Fuel: Electric
- Heating Type: Forced Air
- Heating Fuel: Oil
- Water Heater: Electric
Utilities
- Sewer: Public Sewer
- Water: Public
- Utility Description: Cable TV Available, Multiple Phone Lines
Structural Information
- Architectural Style: Ranch/Rambler
- Structure Type: Detached
- Construction: Brick, Shingle Siding
- Basement: Yes
- Basement Entrance: Yes
- Basement Desc.: Daylight, Partial, Fully Finished, Heated, Rear Entrance, Sump Pump, Walkout Level, Improved, Windows, Workshop
- Foundation: Block
- Roof: Fiberglass
- Walls/Ceilings: Dry Wall
- Windows: Double Pane, Screens
- Doors: Storm
- Stories Description: Lower 1, Lower 2, Main, Upper 1, Upper 2
- Square Feet: 2,912
- Sq. Ft. Source: Assessor
- Living Area: 1,956 Sq. Ft.
- Finished Above Grnd: 1,456 Sq. Ft.
- Finished Below Grnd: 500 Sq. Ft.
- Year Built: 1959
- Year Built Source: Assessor
- Property Condition: Excellent
Unit Information
Unit 1
- Bathrooms-Lower: 1
- Bedrooms-Lower: 1
Additional Structures
- Other Structures: Pool Equipment Shed, Shed
Lot Features
- Property View: Garden/Lawn
- Lot Size (Acres): 0.65
- Lot Size (Sq. Ft.): 28,531
- Lot Size Source: Assessor
- Lot Dimensions: 1.00 x
- Street/Road Desc.: Black Top
- Zoning: R
- Lot Description: Backs to Trees, Front Yard, Landscaping, Rear Yard, Poolside
- Fencing (Description): Rear
Financial Considerations
- Price Per Sq. Ft.: $341.69
- Tax Amount: $5,153
- Tax Year: 2026
- Tax Total Finished Sq. Ft.: 1956
Disclosures and Reports
- Ownership: Fee Simple
Listed by Peak Realty, Donna M Gussio
Get Pre-Approved Today
Schools
Schools serving 8928 Satyr Hill
School District:Baltimore County Public Schools
| Name | Grades | Distance |
|---|---|---|
Pine Grove Elementary School 2701 Summit Ave, Baltimore, MD 21234 | PK-5 | 0.9 mi |
Pine Grove Middle School 9200 Old Harford Rd, Baltimore, MD 21234 | 6-8 | 0.9 mi |
Loch Raven High School 1212 Cowpens Ave, Baltimore, MD 21286 | 9-12 | 1.1 mi |
Disclaimer:
School attendance boundaries provided by ATTOM Data Solutions and are for reference only. Contact the school directly to verify enrollment eligibility.
Price & Sales History for 8928 Satyr Hill
Date
Details
Price
Change
Source
4/24/2026
Listed
$497,500
53.08%
MLS
12/09/2004
Sold
$325,000
—
Public Record
Disclaimer: Historical sales information is derived from public records provided by the county offices. Information is not guaranteed and should be independently verified.
Tax History
Tax History for 8928 Satyr Hill
Year
Property Taxes
Change
Tax Assessment
Change
2024
$5,659
105%
$425,200
12%
2023
$2,766
-31%
$379,267
6%
2022
$4,012
3%
$356,300
5%
2020
$3,891
-19%
$338,667
5%
2021
$4,829
-11%
$321,033
6%
2020
$5,398
17%
$303,400
2%
2019
$4,606
-2%
$298,700
2%
2018
$4,682
4%
$294,000
2%
2017
$4,513
2%
$289,300
—
2016
$4,410
2%
$289,300
—
2015
$4,315
5%
$289,300
-16%
2014
$4,129
—
$345,000
—
Disclaimer: Historical tax information is derived from public records provided by the county offices. Information is not guaranteed and should be independently verified.
Estimate the Cost
Estimate the Cost for 8928 Satyr Hill
8928 Satyr Hill, Parkville, MD 21234 (MLS# MDBC2160346) is a Single Family property with 4 bedrooms, 2 full bathrooms and 1 partial bathroom. 8928 Satyr Hill is currently listed for $497,500 and was received on April 24, 2026. Want to learn more about 8928 Satyr Hill? Do you have questions about finding other Single Family real estate for sale in Parkville? You can browse all Parkville real estate or contact a Coldwell Banker agent to request more information.