Full Property Details for 9405 Thornewood Ct
General
- Price: $368,999
- Taxes: $2,986 (2025)
- Status: Active
- Type: Single Family
- Source: BrightMLSMidAtlantic
- MLS ID: MDBC2167986
- Updated: 8/5/2026
- Added to Site: 92 day(s) ago
Interior
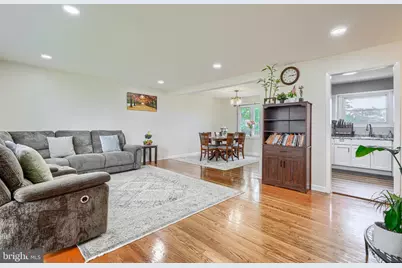
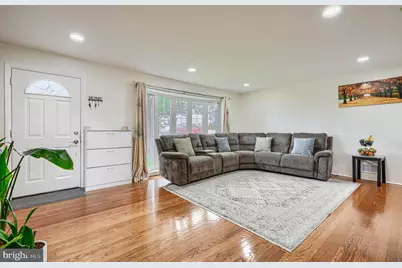
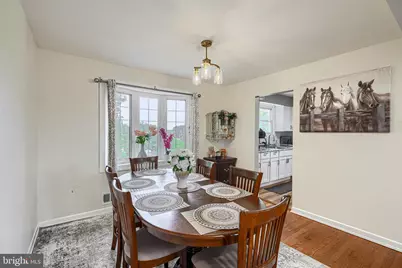
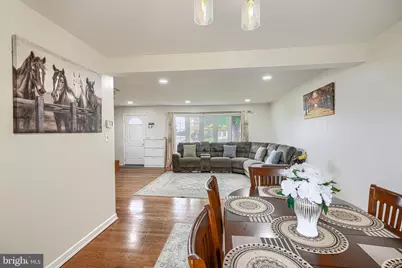
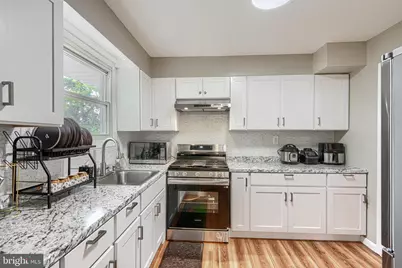
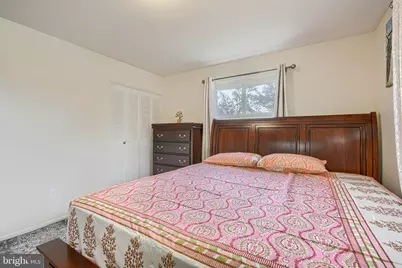
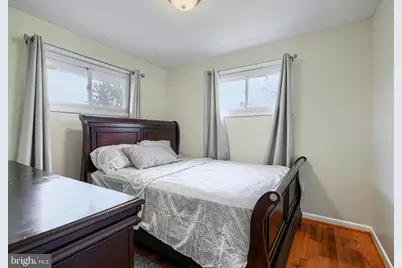
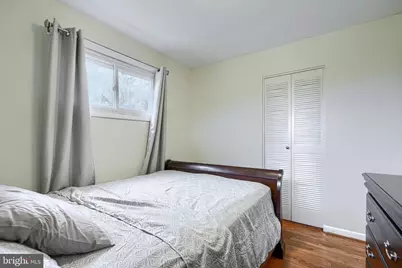
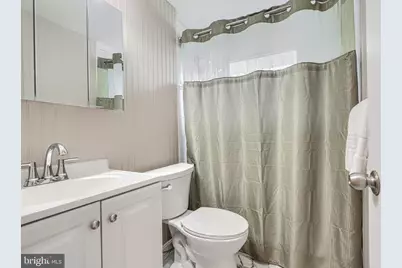
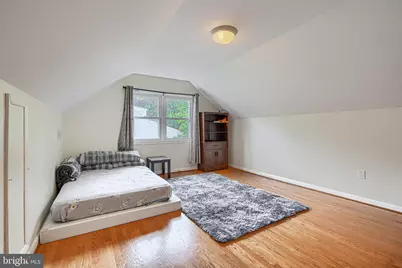
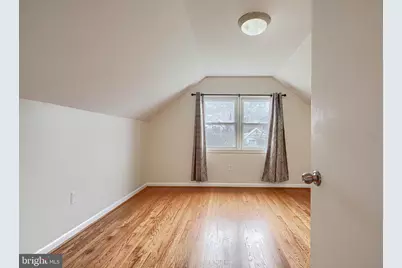
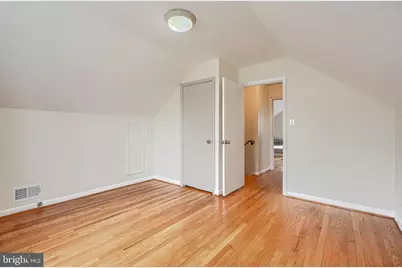
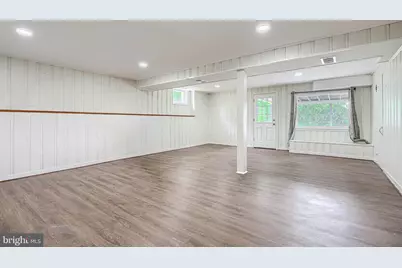
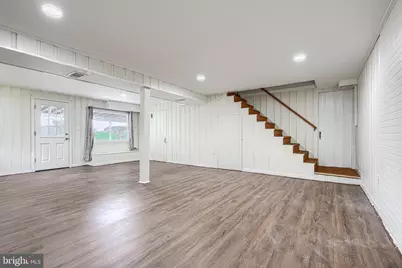
- Rooms/Areas: Living Room, Dining Room, Bedroom 2, Bedroom 3, Bedroom 4, Kitchen, Family Room, Basement, Bedroom 1, Bathroom 1, Bathroom 2
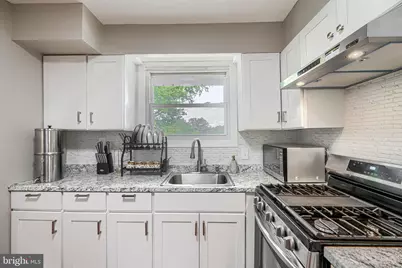
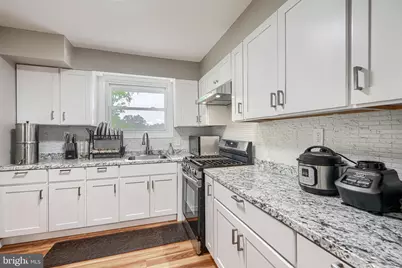
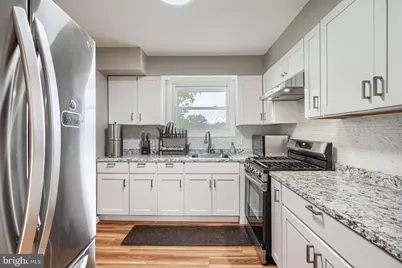
- Interior Features: Ceiling Fan(s), Entry Level Bedroom, Floor Plan - Traditional, Formal/Separate Dining Room, Kitchen - Eat-In, Kitchen - Table Space, Pantry, Bathroom - Tub Shower, Window Treatments, Wood Floors
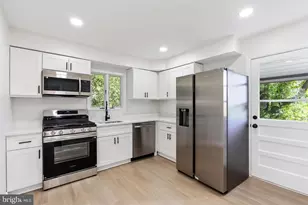
- Appliances: Dishwasher, Dryer, Exhaust Fan, Extra Refrigerator/Freezer, Oven/Range - Gas, Refrigerator, Washer
- Flooring: Hardwood
Rooms
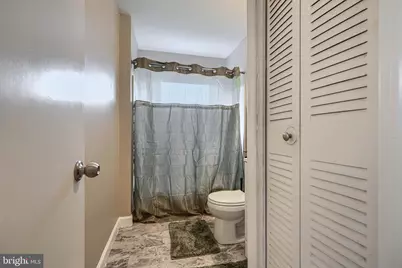
- Total Bathrooms: 2
- Full Bathrooms: 2
- Upper Floor Baths: 1
- Upper - Full Baths: 1
- Main Floor Baths: 1
- Main - Full Baths: 1
- Total Bedrooms: 4
- Bedrooms Upper: 2
- Bedrooms Main & Up: 2
Exterior
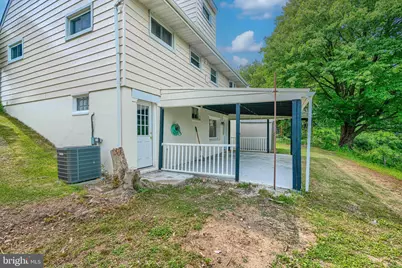
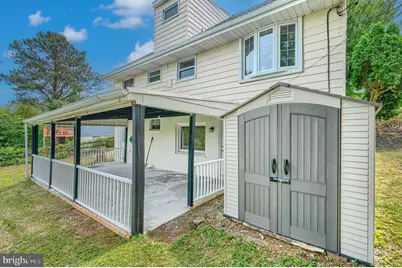
- Exterior Features: Outbuilding(s), Sidewalks
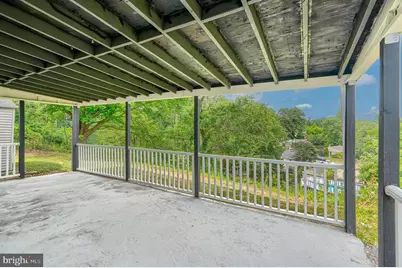
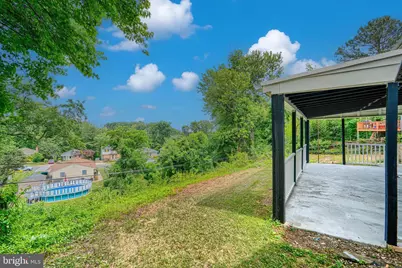
- Porch/Patio/Deck: Patio(s)
Parking
Location
- County: BALTIMORE
- Subdivision: THORNEWOOD PARK
- Driving Directions: North on Harford Rd from 695 Left on Second Avenue straight toThornewood Ct
School Information
- School District: Baltimore County Public Schools
Heating & Cooling
- Central air: Yes
- Cooling Type: Central A/C
- Cooling Fuel: Electric
- Heating Type: Forced Air
- Heating Fuel: Natural Gas
- Water Heater: Natural Gas
Utilities
- Sewer: Public Sewer
- Water: Public
Structural Information
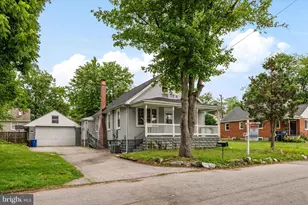
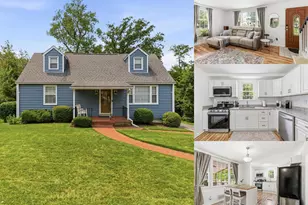
- Architectural Style: Cape Cod
- Structure Type: Detached
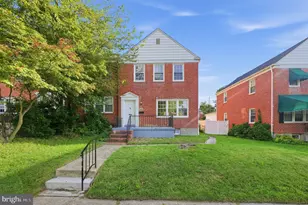
- Construction: Brick, Aluminum Siding
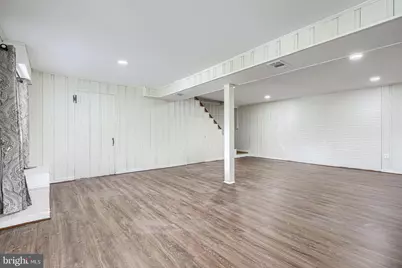
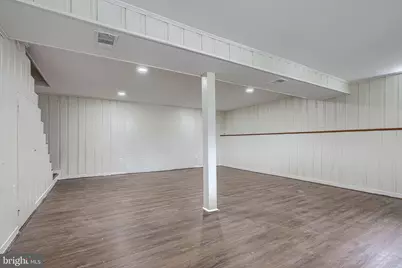
- Basement: Yes
- Basement Desc.: Other
- Foundation: Concrete Perimeter
- Windows: Bay/Bow, Screens
- Doors: Storm
- Stories Description: Main, Upper 1
- Square Feet: 2,250
- Sq. Ft. Source: Assessor
- Living Area: 1,850 Sq. Ft.
- Finished Above Grnd: 1,350 Sq. Ft.
- Finished Below Grnd: 500 Sq. Ft.
- Year Built: 1958
- Year Built Source: Assessor
- Property Condition: Excellent
Lot Features
- Lot Size (Acres): 0.24
- Lot Size (Sq. Ft.): 10,541
- Lot Size Source: Assessor
- Lot Dimensions: 1.00 x
- Zoning: R
- Lot Description: Cul-de-sac, Landscaping, No Thru Street
Financial Considerations
- Price Per Sq. Ft.: $273.33
- Assessment Year: 2026
- County Tax: $2,986
- County Tax Freq: Annually
- Tax w/Assessment: $271,600
- Tax Amount: $2,986
- Tax Year: 2025
- Tax Total Finished Sq. Ft.: 1850
Disclosures and Reports
- Ownership: Fee Simple
- Lot Number: 11
Listed by Ghimire Homes, DIPENDRA K BHATTARAI