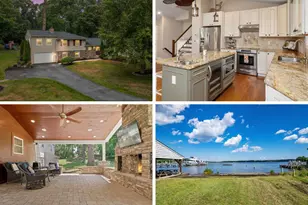
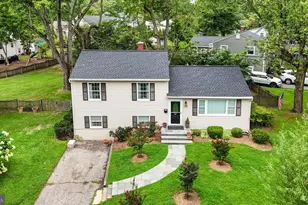
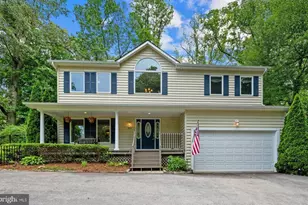
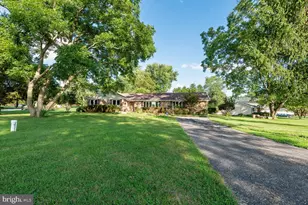
Full Property Details for 1134 Valley Dr
General
- Sold For: $723,500
- HOA FEE: $21/month
- HOA FEE FREQ.: Annually
- Taxes: $6,350 (2026)
- Status: Closed
- Type: Single Family
- Source: BrightMLSMidAtlantic
- MLS ID: MDAA2149200
- Added to Site: 96 day(s) ago
Interior
- Rooms/Areas: Living Room, Dining Room, Primary Bedroom, Bedroom 2, Bedroom 3, Bedroom 4, Family Room, Basement, Other
- Interior Features: Bathroom - Jetted Tub, Bathroom - Tub Shower, Carpet, Ceiling Fan(s), Combination Dining/Living, Combination Kitchen/Dining, Combination Kitchen/Living, Dining Area, Family Room Off Kitchen, Floor Plan - Open, Kitchen - Island, Kitchen - Table Space, Bathroom - Walk-In Shower, Recessed Lighting, Stove - Pellet, Upgraded Countertops, Kitchen - Gourmet, Primary Bath(s), Wood Floors
- Fireplace: Yes
- Number of Fireplaces: 2
- Fireplace(s): Brick, Electric, Wood, Other
- Appliances: Dishwasher, Dryer - Front Loading, Oven/Range - Electric, Range Hood, Refrigerator, Washer - Front Loading, Water Conditioner - Owned, Built-In Microwave, Disposal, Exhaust Fan, Icemaker, Stainless Steel Appliances, Water Dispenser, Water Heater
- Flooring: Carpet, Ceramic Tile, Bamboo
Rooms
- Total Bathrooms: 3
- Full Bathrooms: 3
- Upper Floor Baths: 2
- Upper - Full Baths: 2
- Lower Floor Baths: 1
- Lower - Full Baths: 1
- Total Bedrooms: 4
- Bedrooms Upper: 3
- Bedrooms Lower: 1
Additional Information
- Shared Amenities: Pier/Dock, Boat Ramp, Boat Dock/Slip, Beach, Picnic Area, Common Grounds, Basketball Courts
- Security/Safety: Smoke Detector
Exterior
- Exterior Features: Secure Storage, Private Beach
- Porch/Patio/Deck: Patio(s), Porch(es)
Parking
- Garage: Yes
- Garage Spaces: 2
- Total Spaces: 8
- Parking Features: Asphalt Driveway, Asphalt Driveway
- Parking Type: Off Street, Driveway, Attached Garage
- Garage Description: Garage Door Opener, Garage - Front Entry, Inside Access
Location
- County: ANNE ARUNDEL
- Subdivision: NORTH SHORE
- Driving Directions: GPS
- Location Details: River
School Information
- School District: Anne Arundel County Public Schools
- Elementary School: Bodkin
- Middle School: Chesapeake Bay
- High School: Chesapeake
Community
- Association: Yes
- Assoc. Name: NORTH SHORE ON THE MAGOTHY
- Assoc. Fees Include: Pier/Dock Maintenance, Common Area Maintenance
- Pets Allowed: Yes
- Pets: No Pet Restrictions
Heating & Cooling
- Central air: Yes
- Cooling Type: Ceiling Fan(s), Central A/C
- Cooling Fuel: Electric
- Heating Type: Central
- Heating Fuel: Electric, Oil
- Water Heater: Electric
Utilities
- Sewer: Septic Exists
- Water: Well
- Dist. to Water: 1 Blocks
- Utility Description: Cable TV Available
Structural Information
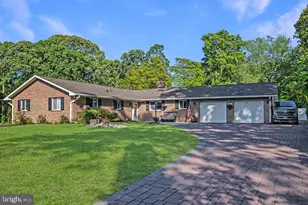
- Architectural Style: Split Level
- Structure Type: Detached
- Construction: Stone, Vinyl Siding
- Basement: Yes
- Basement Desc.: Connecting Stairway, Space For Rooms, Unfinished
- Foundation: Block
- Roof: Shingle
- Walls/Ceilings: 9'+ Ceilings, Dry Wall, Vaulted Ceilings
- Windows: Double Pane, Insulated, Screens, Vinyl Clad
- Doors: Insulated, Sliding Glass
- Stories Description: Lower 1, Lower 2, Main, Upper 1
- Square Feet: 2,800
- Sq. Ft. Source: Estimated
- Living Area: 2,800 Sq. Ft.
- Finished Above Grnd: 2,213 Sq. Ft.
- Finished Below Grnd: 587 Sq. Ft.
- Year Built: 1962
- Year Built Source: Estimated
- Property Condition: Very Good
Unit Information
- Bathrooms-Lower: 1
- Bedrooms-Lower: 1
Additional Structures
Lot Features
- Property View: Trees/Woods
- Lot Size (Acres): 0.71
- Lot Size (Sq. Ft.): 30,800
- Lot Size Source: Estimated
- Zoning: R2
- Lot Description: Corner, Partly Wooded, Landscaping
Water Features
- Navigable Water: Yes
- Water Access: Yes
- Water Access Desc: Boat - Powered, Canoe/Kayak, Fishing Allowed, Personal Watercraft (PWC), Swimming Allowed, Public Access
- Water Front Type: River
- Water Front Name: MAGOTHY RIVER
- Dock/Slip Conveys: Yes
- Docks: 3
- Power Boats: 6
- Non-Power Boats: 6
Green Features
Financial Considerations
- Price Per Sq. Ft.: $327.61
- Association Fee: $250
- Assoc Fee Freq.: Annually
- Assessment Year: 2026
- County Tax: $5,924
- County Tax Freq: Annually
- Tax w/Assessment: $605,300
- Tax Amount: $6,350
- Tax Year: 2026
- Terms: Standard Sale
Disclosures and Reports
- Ownership: Fee Simple
- Inclusions: Pellet Stove, Speakers installed on ceilings interior and exterior
- Lot Number: 13
Listed by Keller Williams Flagship, Vincent M Caropreso
Sold by Legend Real Estate, William P Welzenbach