No photo available
$400,000 Coming Soon
Property Description
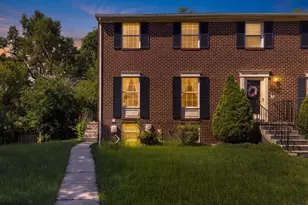
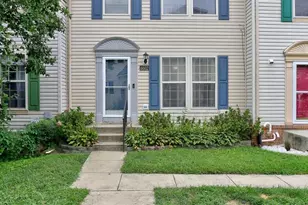
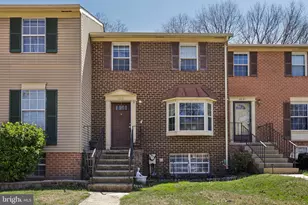
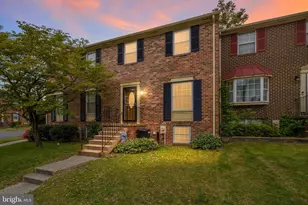
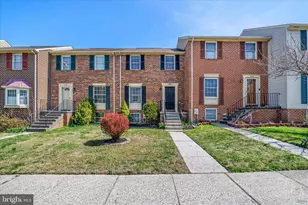
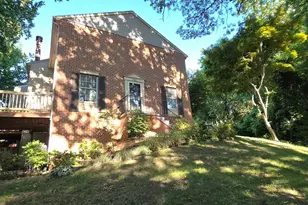
Welcome home to this inviting and well maintained townhouse offering 3 bedrooms, 2.5 baths, and comfortable living spaces designed for everyday living and entertaining. The finished basement provides additional living space with durable vinyl flooring, a washer and dryer, and a convenient outside entrance, making it perfect for a family room, home office, gym, or rec room. At the heart of the home is a chef's kitchen featuring dark wood cabinetry, stainless steel appliances, granite countertops, two ovens, and a spacious eat-in area where family and friends can gather to share meals and create lasting memories. The bright and welcoming living room and dining room feature beautiful hardwood flooring throughout the main level, along with a convenient half bath. Upstairs, retreat to the spacious primary suite offering plush carpeting, a ceiling fan, and abundant closet space. The private primary bath features a walk-in shower and vinyl flooring. Two additional bedrooms provide comfortable accommodations for family, or guests while the hall bath includes a tub/shower combination. Step through the sliding glass doors and enjoy your morning coffee or evening gatherings on the back deck overlooking the fenced backyard, offering a wonderful space for relaxing, entertaining, or simply unwinding after a long day. Outdoor enthusiasts will appreciate the community amenities, including a beach area with picnic tables, a boat landing, and a dock where you can enjoy fishing, crabbing, and taking in the peaceful waterfront setting. Nestled along Stoney Creek with access to the Patapsco River and the Chesapeake Bay, this community offers a lifestyle that blends comfort, recreation, and natural beauty. Conveniently located near restaurants, shopping, and schools, with easy access to major destinations including approximately 30 minutes to historic Annapolis, 30 minutes to Baltimore, 20 minutes to Baltimore/Washington International Thurgood Marshall Airport, and approximately 58 minutes to Washington, D.C.
Full Property Details
Full Property Details for 1226 Holmespun Dr
General
- Price: $400,000
- HOA FEE: $78/month
- HOA FEE FREQ.: Quarterly
- Taxes: $3,356 (2025)
- Status: Coming Soon
- Type: Townhouse
- Source: BrightMLSMidAtlantic
- MLS ID: MDAA2150212
- Updated: 7/2/2026
- Added to Site: 9 day(s) ago
- Expected Market Date: 7/13/2026
Interior
- Interior Features: Bathroom - Walk-In Shower, Bathroom - Tub Shower, Carpet, Ceiling Fan(s), Combination Dining/Living, Kitchen - Gourmet, Wood Floors, Window Treatments, Walk-in Closet(s)
Rooms
Bathrooms
- Total Bathrooms: 3
- Full Bathrooms: 2
- Half Bathrooms: 1
- Upper Floor Baths: 2
- Upper - Full Baths: 2
- Main Floor Baths: 1
- Main - 1/2 Baths: 1
Bedrooms
- Total Bedrooms: 4
- Bedrooms Upper: 3
- Bedrooms Lower: 1
Other Rooms
- Laundry: Basement
Parking
- Parking Type: Parking Lot
Location
- County: ANNE ARUNDEL
- Subdivision: STONEYBROOKE VILLAGE
- Driving Directions: Exit 27B - Ritchie Hwy, turn right on Baltimore Annapolis Blvd, right onto Magothy Bridge Rd, left onto Edwin Raynor Blvd, left onto Duvall Hwy, right onto Stoney Creek Dr, right onto Holmespun Dr. At end of the complex
- City Limits: Yes
School Information
- School District: Anne Arundel County Public Schools
Community
- Association: Yes
- Pets Allowed: Yes
- Pets: No Pet Restrictions
Heating & Cooling
- Central air: Yes
- Cooling Type: Ceiling Fan(s), Central A/C
- Cooling Fuel: Electric
- Heating Type: Heat Pump(s)
- Heating Fuel: Electric
- Water Heater: Electric
Utilities
- Sewer: Public Sewer
- Water: Public
Structural Information
- Architectural Style: Colonial
- Structure Type: Interior Row/Townhouse
- Construction: Aluminum Siding
- Basement: Yes
- Basement Desc.: Other
- Foundation: Slab
- Stories Description: Lower 1, Main, Upper 1
- Square Feet: 1,920
- Sq. Ft. Source: Assessor
- Living Area: 1,780 Sq. Ft.
- Finished Above Grnd: 1,280 Sq. Ft.
- Finished Below Grnd: 500 Sq. Ft.
- Year Built: 1986
- Year Built Source: Assessor
Unit Information
Unit 1
- Bedrooms-Lower: 1
Lot Features
- Property View: Trees/Woods
- Lot Size (Acres): 0.05
- Lot Size (Sq. Ft.): 2,000
- Lot Size Source: Assessor
- Zoning: R5
- Fencing (Description): Wood
Financial Considerations
- Price Per Sq. Ft.: $312.5
- Association Fee: $234
- Assoc Fee Freq.: Quarterly
- Assessment Year: 2026
- City/TownTax Freq: Annually
- County Tax: $2,930
- County Tax Freq: Annually
- Tax w/Assessment: $280,533
- Tax Amount: $3,356
- Tax Year: 2025
- Tax Total Finished Sq. Ft.: 1780
Disclosures and Reports
- Ownership: Fee Simple
- Section: 1
- Lot Number: 84
Listed by Keller Williams Select Realtors of Easton, Lori G Guimond and Keller Williams Select Realtors of Easton, glory costa

Get Pre-Approved Today
Schools
Schools serving 1226 Holmespun Dr
School District:Anne Arundel County Public Schools
| Name | Grades | Distance |
|---|---|---|
Sunset Elementary School 8572 Fort Smallwood Road, Pasadena, MD 21122 | PK-5 | 0.5 mi |
Northeast Middle School 7922 Outing Avenue, Pasadena, MD 21122 | 6-8 | 1.6 mi |
Northeast High School 1121 Duvall Highway, Pasadena, MD 21122 | 9-12 | 0.3 mi |
Disclaimer:
School attendance boundaries provided by ATTOM Data Solutions and are for reference only. Contact the school directly to verify enrollment eligibility.
Price & Sales History for 1226 Holmespun Dr
Date
Details
Price
Change
Source
7/02/2026
Listed
$400,000
71.67%
MLS
10/19/2017
Sold
$233,000
—
Public Record
Disclaimer: Historical sales information is derived from public records provided by the county offices. Information is not guaranteed and should be independently verified.
Tax History
Tax History for 1226 Holmespun Dr
Year
Property Taxes
Change
Tax Assessment
Change
2025
$3,066
23%
$269,067
4%
2023
$2,496
—
$257,600
4%
2023
$2,496
—
$248,733
4%
2022
$2,507
21%
$239,867
4%
2018
$2,078
-19%
$231,000
4%
2021
$2,574
100%
$222,300
4%
2020
$1,285
-47%
$213,600
4%
2019
$2,410
5%
$204,900
6%
2018
$2,298
5%
$192,933
7%
2017
$2,191
5%
$180,967
7%
2016
$2,081
-1%
$169,000
—
2015
$2,108
—
$169,000
—
2014
$2,113
—
$169,000
—
Disclaimer: Historical tax information is derived from public records provided by the county offices. Information is not guaranteed and should be independently verified.
Estimate the Cost
Estimate the Cost for 1226 Holmespun Dr
1226 Holmespun Drive, Pasadena, MD 21122 (MLS# MDAA2150212) is a Townhouse property with 4 bedrooms, 2 full bathrooms and 1 partial bathroom. 1226 Holmespun Drive is currently listed for $400,000 and was received on July 02, 2026. Want to learn more about 1226 Holmespun Drive? Do you have questions about finding other Townhouse real estate for sale in Pasadena? You can browse all Pasadena real estate or contact a Coldwell Banker agent to request more information.