This is a carousel with tiles that activate property listing cards. Use the previous and next buttons to navigate.
1/1
$360,000
This is a carousel with tiles that activate property listing cards. Use the previous and next buttons to navigate.
1/1
Property Description
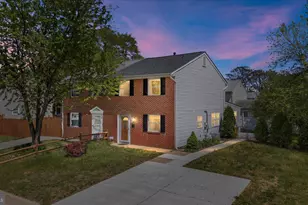
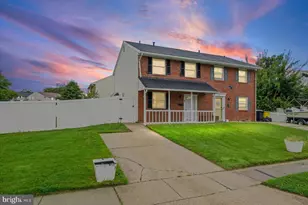
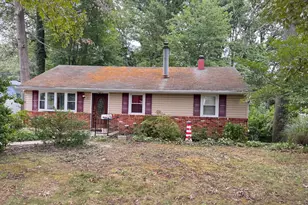
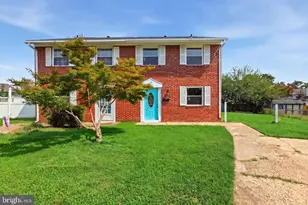
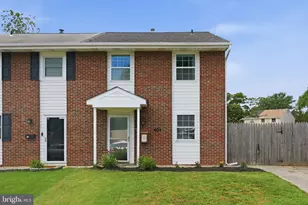
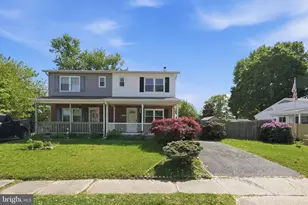
Welcome to one of the largest homes in Rock Creek Estates-where thoughtful updates, flexible living space, and an unbeatable location come together effortlessly. From the moment you step inside, you're greeted by a bright, open layout designed for both everyday living and easy entertaining. The spacious eat-in kitchen features stainless steel appliances, a gas stove, built-in microwave, expanded cabinetry, and updated LVP flooring-all flowing seamlessly into the oversized family room. Just beyond, a generous bonus space offers endless possibilities. Whether you envision a rec room, home office, playroom, or even a main-level guest suite, this area delivers-with direct access to the newly installed 16' x 10' concrete patio, creating the perfect indoor-outdoor connection. The main level is rounded out with a fully renovated bathroom and convenient first-floor laundry. Upstairs, you'll find three well-sized bedrooms, including the primary, all with fresh carpeting, along with an updated full bath. Need storage? The floored attic has you covered. Step outside to a fully fenced backyard offering privacy and room to relax, play, or entertain. The newly added double driveway provides both convenience and curb appeal-something you won't find everywhere in the neighborhood. Located in the sought-after Rock Creek Estates community, you're just moments from the neighborhood park featuring a soccer field, baseball/softball field, and tot lot-and within walking distance to Hanley's Bar Harbor Marina and boat ramp. Whether it's evening walks, weekends on the water, or simply enjoying the neighborhood feel, this location delivers. Recent Updates Include: New roof (Dec 2025), newer windows, newer siding & gutters, updated appliances, fresh paint throughout, and all new flooring. Move-in ready, thoughtfully upgraded, and offering a rare amount of space-this is the one that gives you options.
Full Property Details
Full Property Details for 137 Arundel Rd
General
- Sold For: $360,000
- Taxes: $3,165 (2026)
- Status: Closed
- Type: Single Family
- Source: BrightMLSMidAtlantic
- MLS ID: MDAA2143498
- Added to Site: 66 day(s) ago
Interior
- Appliances: Built-In Microwave, Dishwasher, Dryer - Gas, Icemaker, Oven/Range - Gas, Refrigerator, Stainless Steel Appliances, Washer/Dryer Stacked, Water Heater
- Flooring: Carpet, Laminate Plank, Luxury Vinyl Plank
Rooms
Bathrooms
- Total Bathrooms: 2
- Full Bathrooms: 1
- Half Bathrooms: 1
- Main Floor Baths: 2
- Main - Full Baths: 1
- Main - 1/2 Baths: 1
Bedrooms
- Total Bedrooms: 3
- Bedrooms Main & Up: 3
Other Rooms
- Laundry: Main Floor
Exterior
- Exterior Features: Sidewalks
- Porch/Patio/Deck: Patio(s)
Parking
- Parking Type: Driveway
Location
- County: ANNE ARUNDEL
- Subdivision: ROCK CREEK ESTATES
- Driving Directions: From Ft Smallwood Road, turn right onto Bar Harbor Rd, then turn left onto Arundel Rd, home will be on your right.
School Information
- School District: Anne Arundel County Public Schools
Heating & Cooling
- Central air: Yes
- Cooling Type: Ceiling Fan(s), Central A/C
- Cooling Fuel: Electric
- Heating Type: Central
- Heating Fuel: Natural Gas
- Water Heater: Natural Gas
Utilities
- Sewer: Public Sewer
- Water: Public
Structural Information
- Architectural Style: Colonial
- Structure Type: Twin/Semi-Detached
- Construction: Brick, Brick Front
- Foundation: Slab
- Roof: Architectural Shingle
- Stories Description: Main
- Square Feet: 1,482
- Sq. Ft. Source: Assessor
- Living Area: 1,482 Sq. Ft.
- Finished Above Grnd: 1,482 Sq. Ft.
- Year Built: 1971
- Year Built Source: Estimated
- Property Condition: Excellent
Lot Features
- Lot Size (Acres): 0.11
- Lot Size (Sq. Ft.): 4,650
- Lot Size Source: Estimated
- Zoning: R5
Water Features
- Navigable Water: Yes
- Water Access: Yes
- Water Front Type: River
- Water Front Name: Rock Creek
Financial Considerations
- Price Per Sq. Ft.: $246.29
- Assessment Year: 2026
- County Tax: $2,739
- County Tax Freq: Annually
- Tax w/Assessment: $263,400
- Tax Amount: $3,165
- Tax Year: 2026
- Terms: Standard Sale
- Tax Total Finished Sq. Ft.: 1482
Disclosures and Reports
- Ownership: Fee Simple
- Section: 2
- Lot Number: 227
Listed by Douglas Realty LLC, willy anderson guerra and Douglas Realty LLC, Robert M Carter Jr.
Sold by RE/Max Experience, Keith Joseph Clark

Get Pre-Approved Today
Schools
Schools serving 137 Arundel Rd
School District:Anne Arundel County Public Schools
| Name | Grades | Distance |
|---|---|---|
Riviera Beach Elementary School 8515 Jenkins Road, Pasadena, MD 21122 | PK-5 | 0.2 mi |
Northeast Middle School 7922 Outing Avenue, Pasadena, MD 21122 | 6-8 | 2.7 mi |
Northeast High School 1121 Duvall Highway, Pasadena, MD 21122 | 9-12 | 1.4 mi |
Disclaimer:
School attendance boundaries provided by ATTOM Data Solutions and are for reference only. Contact the school directly to verify enrollment eligibility.
Price & Sales History for 137 Arundel Rd
Date
Details
Price
Change
Source
6/18/2026
Sold
$360,000
-1.37%
MLS
5/01/2026
Listed
$365,000
—
MLS
Disclaimer: Historical sales information is derived from public records provided by the county offices. Information is not guaranteed and should be independently verified.
137 Arundel Road, Pasadena, MD 21122 (MLS# MDAA2143498) is a Single Family property that was sold at $360,000 on June 18, 2026. Want to learn more about 137 Arundel Road? Do you have questions about finding other Single Family real estate for sale in Pasadena? You can browse all Pasadena real estate or contact a Coldwell Banker agent to request more information.