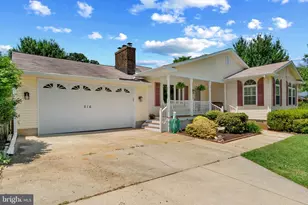
Full Property Details for 1398 Rainbow Dr
General
- Sold For: $480,000
- Taxes: $4,608 (2025)
- Status: Closed
- Type: Single Family
- Source: BrightMLSMidAtlantic
- MLS ID: MDAA2152776
- Added to Site: 69 day(s) ago
Interior
- Interior Features: Bathroom - Tub Shower, Bathroom - Stall Shower, Breakfast Area, Carpet, Ceiling Fan(s), Combination Kitchen/Dining, Dining Area, Floor Plan - Open, Kitchen - Country, Primary Bath(s), Recessed Lighting, Water Treat System, Window Treatments, Wood Floors
- Fireplace: Yes
- Number of Fireplaces: 1
- Fireplace(s): Brick, Wood
- Appliances: Built-In Microwave, Dishwasher, Dryer, Exhaust Fan, Freezer, Icemaker, Oven/Range - Electric, Refrigerator, Stove, Stainless Steel Appliances, Washer, Water Conditioner - Owned, Water Heater
- Flooring: Hardwood, Carpet, Ceramic Tile
Rooms
- Total Bathrooms: 3
- Full Bathrooms: 3
- Main Floor Baths: 2
- Main - Full Baths: 2
- Lower Floor Baths: 1
- Lower - Full Baths: 1
- Total Bedrooms: 4
- Bedrooms Lower: 1
- Bedrooms Main & Up: 3
Additional Information
- Shared Amenities: Beach, Boat Ramp, Common Grounds, Picnic Area, Pier/Dock, Tot Lots/Playground, Water/Lake Privileges
Exterior
- Exterior Features: Boat Storage, Extensive Hardscape, Private Beach, Sport Court, Street Lights
- Porch/Patio/Deck: Deck(s), Patio(s)
Parking
- Total Spaces: 4
- Parking Features: Concrete Driveway, Crushed Stone
- Parking Type: Driveway, Off Street
Location
- County: ANNE ARUNDEL
- Subdivision: HUNTERS HARBOR
- Driving Directions: GPS
- Location Details: Corner Lot/Unit
School Information
- School District: Anne Arundel County Public Schools
- Elementary School: Bodkin
- Middle School: Chesapeake Bay
- High School: Chesapeake
Heating & Cooling
- Central air: Yes
- Cooling Type: Central A/C
- Cooling Fuel: Electric
- Heating Type: Heat Pump(s), Forced Air
- Heating Fuel: Oil
- Water Heater: Electric
Utilities
- Sewer: Private Septic Tank
- Water: Well
- Dist. to Water: 500 Feet
Structural Information
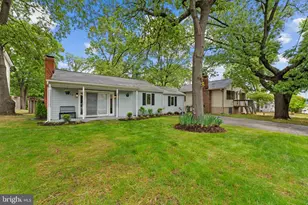
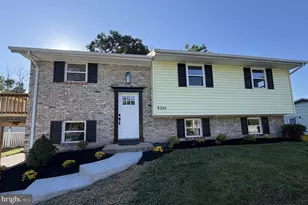
- Architectural Style: Split Foyer
- Structure Type: Detached
- Construction: Brick, Vinyl Siding
- Basement: Yes
- Basement Desc.: Fully Finished
- Foundation: Block
- Roof: Architectural Shingle
- Walls/Ceilings: Dry Wall
- Stories Description: Lower 1, Main
- Square Feet: 1,962
- Sq. Ft. Source: Assessor
- Living Area: 1,962 Sq. Ft.
- Finished Above Grnd: 1,212 Sq. Ft.
- Finished Below Grnd: 750 Sq. Ft.
- Year Built: 1975
- Year Built Source: Assessor
- Property Condition: Good
Unit Information
- Bathrooms-Lower: 1
- Bedrooms-Lower: 1
Additional Structures
Lot Features
- Property View: Trees/Woods, Water
- Lot Size (Acres): 0.27
- Lot Size (Sq. Ft.): 11,625
- Lot Size Source: Assessor
- Zoning: R2
- Lot Description: Corner
- Fencing (Description): Split Rail, Fully, Rear, Wood, Wire
Water Features
- Water View: Yes
- Navigable Water: Yes
- Water Access: Yes
- Water Access Desc: Boat - Powered, Canoe/Kayak, Fishing Allowed, Personal Watercraft (PWC), Private Access, Private Beach, Swimming Allowed, Waterski/Wakeboard
- Water Front Type: River
- Water Front Name: Magothy River
- Docks: 1
Financial Considerations
- Price Per Sq. Ft.: $412.46
- Other Fee: $225
- Other Fee Freq.: Annually
- Assessment Year: 2026
- County Tax: $4,182
- County Tax Freq: Annually
- Tax w/Assessment: $410,067
- Tax Amount: $4,608
- Tax Year: 2025
- Terms: Standard Sale
- Tax Total Finished Sq. Ft.: 1962
Disclosures and Reports
- Ownership: Fee Simple
- Lot Number: 77
Listed by Douglas Realty LLC, James Bowerman
Sold by Keller Williams Flagship, Kelly Coward





![[Address not provided], Laurel, MD 20707 - Photo 1](https://m.cbhomes.com/p/343/MDPG2221448/d939fFd6DC7040A/s23cc.webp)