This is a carousel with tiles that activate property listing cards. Use the previous and next buttons to navigate.
1/1
$499,900
This is a carousel with tiles that activate property listing cards. Use the previous and next buttons to navigate.
1/1
Property Description
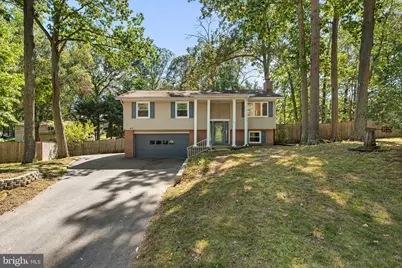
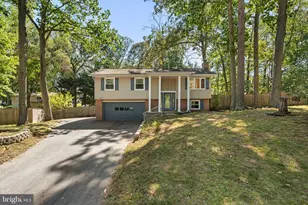
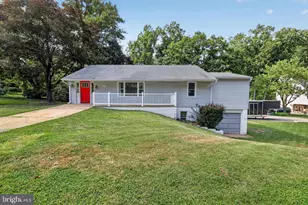
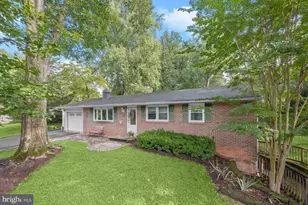
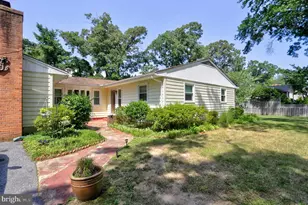
Beautifully maintained brick-accented split-foyer residence offering 3 bedrooms, 2.5 bathrooms, and 1,428 finished square feet set on a peaceful cul-de-sac surrounded by mature trees in desirable Long Point on the Magothy. A grand entry framed by stately columns welcomes you into the foyer, leading to the open-concept main level filled with natural light. The spacious living room flows seamlessly into the dining area, defined by a chandelier and sliding glass door access to the deck. Open to the dining area, the inviting eat-in kitchen features a generously sized butcher block breakfast bar with seating on both sides, crisp white cabinetry, and stainless steel appliances. Continuing on the main level are three comfortable bedrooms and two full bathrooms. The hallway bathroom features charming blue tilework in the combination tub and shower, while the private owner's ensuite offers a sleek white design and a standing shower with dual showerheads. The walk-out lower level provides versatile living space with a spacious recreation room centered around a floor-to-ceiling brick-surround fireplace flanked by a built-in bookcase. A convenient powder room and laundry area complete the level. Step outside to the elevated deck overlooking the expansive, fully fenced backyard, where mature trees provide privacy and a storage shed offers additional convenience. A covered patio beneath the deck creates an ideal space for outdoor relaxation, while the attached two-car garage completes this exceptional offering. Select photos have been virtually staged for illustrative purposes only.Improvements done Sept 2026: Fixed all the drywall upstairs and repainted the entire upstairs, including baseboards, Replaced both sliding doors, Painted the front door, shutters, and garage door to match, Pressure wash exterior and roof, Yard cleanup, New exterior paint, Replaced water heater (new 50 gal), Pressure wash and new paint on deck, New ceiling in the basement, Repainted the basement walls and trim, Whole house deep cleaning. *Driveway widened in 2018. Don't miss this one!
Full Property Details
Full Property Details for 145 Delos Ct
General
- Sold For: $499,900
- Taxes: $4,533 (2026)
- Status: Closed
- Type: Single Family
- Source: BrightMLSMidAtlantic
- MLS ID: MDAA2155946
- Added to Site: 40 day(s) ago
Interior
- Rooms/Areas: Living Room, Dining Room, Primary Bedroom, Kitchen, Family Room, Utility Room, Primary Bathroom, Full Bath, Half Bath
- Interior Features: Bathroom - Tub Shower, Bathroom - Stall Shower, Ceiling Fan(s), Wood Floors, Stove - Pellet, Primary Bath(s)
- Fireplace: Yes
- Number of Fireplaces: 1
- Fireplace(s): Insert, Other
- Appliances: Dishwasher, Dryer, Exhaust Fan, Disposal, Built-In Microwave, Icemaker, Refrigerator, Stove, Washer, Water Conditioner - Owned
Rooms
Bathrooms
- Total Bathrooms: 3
- Full Bathrooms: 2
- Half Bathrooms: 1
- Main Floor Baths: 2
- Main - Full Baths: 2
- Lower Floor Baths: 1
- Lower - 1/2 Baths: 1
Bedrooms
- Total Bedrooms: 3
- Bedrooms Main & Up: 3
Other Rooms
- Laundry: Has Laundry
Additional Information
- Security/Safety: Main Entrance Lock, Smoke Detector
Exterior
- Porch/Patio/Deck: Patio(s), Deck(s)
Parking
- Garage: Yes
- Garage Spaces: 2
- Total Spaces: 2
- Parking Features: Asphalt Driveway
- Parking Type: Attached Garage, Driveway
- Garage Description: Garage - Front Entry, Inside Access
Location
- County: ANNE ARUNDEL
- Subdivision: LONG POINT ON THE MAGOTHY
- Driving Directions: Long Point Road to Left ont Circle Road. Left onto Wileys Ln. Left onto Delos Ct. Sign on Property.
School Information
- School District: Anne Arundel County Public Schools
- Elementary School: Bodkin
- Middle School: Chesapeake Bay
- High School: Chesapeake
Heating & Cooling
- Central air: Yes
- Cooling Type: Central A/C
- Cooling Fuel: Electric
- Heating Type: Forced Air
- Heating Fuel: Oil
- Water Heater: Electric
Utilities
- Sewer: Septic Exists
- Water: Well
Structural Information
- Architectural Style: Split Foyer
- Structure Type: Detached
- Construction: Brick Front, Vinyl Siding
- Basement: Yes
- Basement Entrance: Yes
- Basement Desc.: Connecting Stairway, Full, Outside Entrance, Walkout Level, Daylight, Partial, Improved
- Foundation: Permanent
- Doors: Six Panel, Sliding Glass
- Stories Description: Lower 1, Main
- Square Feet: 1,428
- Sq. Ft. Source: Estimated
- Living Area: 1,428 Sq. Ft.
- Finished Above Grnd: 1,128 Sq. Ft.
- Finished Below Grnd: 300 Sq. Ft.
- Year Built: 1971
- Year Built Source: Assessor
Unit Information
Unit 1
- Bathrooms-Lower: 1
Lot Features
- Property View: Garden/Lawn
- Lot Size (Acres): 0.44
- Lot Size (Sq. Ft.): 19,200
- Lot Size Source: Assessor
- Zoning: R2
- Lot Description: Cul-de-sac
- Fencing (Description): Rear, Wood, Privacy
Financial Considerations
- Price Per Sq. Ft.: $443.17
- Assessment Year: 2026
- County Tax: $4,107
- County Tax Freq: Annually
- Tax w/Assessment: $399,833
- Tax Amount: $4,533
- Tax Year: 2026
- Terms: Standard Sale
- Tax Total Finished Sq. Ft.: 1428
Disclosures and Reports
- Ownership: Fee Simple
- Inclusions: See Disclosures
- Lot Number: 13
Listed by Keller Williams Lucido Agency, Robert J Lucido and Keller Williams Lucido Agency, James Gladden
Sold by Redfin Corp, Arianit Musliu
Get Pre-Approved Today
Schools
Schools serving 145 Delos Ct
School District:Anne Arundel County Public Schools
| Name | Grades | Distance |
|---|---|---|
Bodkin Elementary School 8320 Ventnor Road, Pasadena, MD 21122 | K-5 | 0.8 mi |
Chesapeake Bay Middle School 4804 Mountain Road, Pasadena, MD 21122 | 6-8 | 0.6 mi |
Chesapeake High School, Pasadena, MD 4798 Mountain Road, Pasadena, MD 21122 | 9-12 | 0.8 mi |
Disclaimer:
School attendance boundaries provided by ATTOM Data Solutions and are for reference only. Contact the school directly to verify enrollment eligibility.
Price & Sales History for 145 Delos Ct
Date
Details
Price
Change
Source
10/15/2026
Sold
$499,900
—
MLS
9/11/2026
Listed
$499,900
—
MLS
Disclaimer: Historical sales information is derived from public records provided by the county offices. Information is not guaranteed and should be independently verified.
145 Delos Court, Pasadena, MD 21122 (MLS# MDAA2155946) is a Single Family property that was sold at $499,900 on October 15, 2026. Want to learn more about 145 Delos Court? Do you have questions about finding other Single Family real estate for sale in Pasadena? You can browse all Pasadena real estate or contact a Coldwell Banker agent to request more information.