This is a carousel with tiles that activate property listing cards. Use the previous and next buttons to navigate.
1/41
$699,000
This is a carousel with tiles that activate property listing cards. Use the previous and next buttons to navigate.
1/41
Property Description
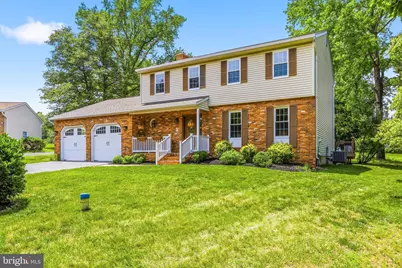
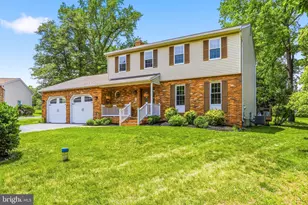
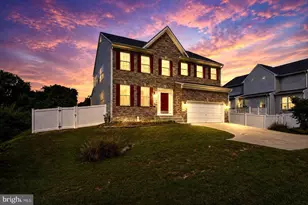
CLIENT HAS RECEIVED MULTIPLE OFFERS. SELLER HAS SET A DEADLINE OF MONDAY JUNE 22 AT 10AM. This incredible colonial located in the sought after community of Cedarwood Cove offers something for everyone. When you walk into the foyer you are greeted by gleaming hardwood floors that grace the entire main level. The large Living Room offers a flexible living space for large gatherings. The Living Room opens into the Dining Room and is perfect for holiday meals. Journey into the updated kitchen which features white cabinets and granite countertops. Additional features include stainless steel appliances, gas range and large breakfast island. The kitchen table nook offers a wood burning fireplace, perfect for those chilly winter nights. The crown jewel of the main level is the Great Room that features vaulted ceilings with sky lights. The focal point of the room are the custom built ins which run the length of the room. One of the most unique factors of this home is that it is made for multigenerational living with a bedroom on the main level and a full bath (the shower is handicap accessible). Upstairs you will find three spacious bedrooms that share a guest bath. The primary bedrooms offers an update primary bath. Journey down to the basement where you will find the ultimate hang out zone! There is a spacious recreation room, a fun game area complete with pool table and the other side of the room offers a bar, perfect for watching the big game! The convenient half bath could potentially be expanded to a full bath in the future. There is a slider off the bonus rooms that leads to a huge composite deck complete with built in canopy. It is the perfect spot for summer bbq's! The deck overlooks the incredible back yard which resembles a ball field more than a yard. You will absolutely love the location in a quite cul de sac. Additional features include main level laundry room and huge shed in the back yard for all your toys! Cedarwood Cove is a voluntary association and the amenities make it one of the most sought after places to live in the area. There is a community pool with pavilion, wonderful playground, trails throughout the community plus access to the cove for fishing, kayaking, paddleboarding etc.... Even better are the community events held throughout the year. Check it out before it is gone!
Full Property Details
Full Property Details for 1528 Palm Ct
General
- Price: $699,000
- Taxes: $6,050 (2025)
- Status: Under Contract
- Type: Single Family
- Source: BrightMLSMidAtlantic
- MLS ID: MDAA2148016
- Updated: 6/22/2026
- Added to Site: 22 day(s) ago
Interior
- Rooms/Areas: Living Room, Dining Room, Primary Bedroom, Bedroom 2, Bedroom 3, Bedroom 4, Kitchen, Great Room, Recreation Room, Bathroom 2, Primary Bathroom
- Interior Features: Attic, Bathroom - Tub Shower, Breakfast Area, Built-Ins, Carpet, Ceiling Fan(s), Dining Area, Entry Level Bedroom, Family Room Off Kitchen, Floor Plan - Open, Formal/Separate Dining Room, Kitchen - Eat-In, Kitchen - Gourmet, Kitchen - Table Space, Kitchen - Island, Primary Bath(s), Stove - Wood, Upgraded Countertops, Water Treat System, Wet/Dry Bar, Wood Floors
- Fireplace: Yes
- Number of Fireplaces: 1
- Appliances: Built-In Microwave, Dishwasher, Dryer, Exhaust Fan, Oven/Range - Gas, Refrigerator, Washer, Water Conditioner - Owned, Water Heater
Rooms
Bathrooms
- Total Bathrooms: 5
- Full Bathrooms: 3
- Half Bathrooms: 2
- Upper Floor Baths: 3
- Upper - Full Baths: 2
- Upper - 1/2 Baths: 1
- Main Floor Baths: 1
- Main - Full Baths: 1
- Lower Floor Baths: 1
- Lower - 1/2 Baths: 1
Bedrooms
- Total Bedrooms: 5
- Bedrooms Upper: 4
- Bedrooms Main & Up: 1
Additional Information
- Shared Pool: Yes
- Pool: Yes
Parking
- Garage: Yes
- Garage Spaces: 2
- Total Spaces: 2
- Parking Type: Attached Garage, Driveway
- Garage Description: Garage - Front Entry
Location
- County: ANNE ARUNDEL
- Subdivision: CEDARWOOD COVE
- Driving Directions: GPS
School Information
- School District: Anne Arundel County Public Schools
Heating & Cooling
- Cooling Type: Heat Pump(s)
- Cooling Fuel: Electric
- Heating Type: Heat Pump(s)
- Heating Fuel: Electric
- Water Heater: Electric
Utilities
- Sewer: Private Septic Tank
- Water: Well
Structural Information
- Architectural Style: Colonial
- Structure Type: Detached
- Construction: Brick, Vinyl Siding
- Basement: Yes
- Basement Desc.: Connecting Stairway, Full, Fully Finished, Heated, Improved
- Foundation: Permanent
- Stories Description: Lower 1, Main, Upper 1
- Square Feet: 3,500
- Sq. Ft. Source: Assessor
- Living Area: 3,024 Sq. Ft.
- Finished Above Grnd: 2,548 Sq. Ft.
- Finished Below Grnd: 476 Sq. Ft.
- Year Built: 1983
- Year Built Source: Assessor
Unit Information
Unit 1
- Bathrooms-Lower: 1
Lot Features
- Lot Size (Acres): 0.77
- Lot Size (Sq. Ft.): 33,507
- Lot Size Source: Assessor
- Zoning: R2
Financial Considerations
- Price Per Sq. Ft.: $274.33
- Assessment Year: 2026
- County Tax: $5,624
- County Tax Freq: Annually
- Tax w/Assessment: $543,867
- Tax Amount: $6,050
- Tax Year: 2025
- Tax Total Finished Sq. Ft.: 3024
Disclosures and Reports
- Ownership: Fee Simple
- Section: 6
- Lot Number: 49
Listed by Compass, Melissa L Murray
Get Pre-Approved Today
Schools
Schools serving 1528 Palm Ct
School District:Anne Arundel County Public Schools
| Name | Grades | Distance |
|---|---|---|
Bodkin Elementary School 8320 Ventnor Road, Pasadena, MD 21122 | K-5 | 0.4 mi |
Chesapeake Bay Middle School 4804 Mountain Road, Pasadena, MD 21122 | 6-8 | 0.8 mi |
Chesapeake High School, Pasadena, MD 4798 Mountain Road, Pasadena, MD 21122 | 9-12 | 0.3 mi |
Disclaimer:
School attendance boundaries provided by ATTOM Data Solutions and are for reference only. Contact the school directly to verify enrollment eligibility.
Price & Sales History for 1528 Palm Ct
Date
Details
Price
Change
Source
6/19/2026
Listed
$699,000
—
MLS
Disclaimer: Historical sales information is derived from public records provided by the county offices. Information is not guaranteed and should be independently verified.
Tax History
Tax History for 1528 Palm Ct
Year
Property Taxes
Change
Tax Assessment
Change
2025
$4,487
20%
$516,433
6%
2023
$3,741
—
$489,000
2%
2023
$3,741
-24%
$478,867
2%
2022
$4,898
9%
$468,733
2%
2018
$4,493
17%
$458,600
1%
2021
$3,833
2%
$453,433
1%
2020
$3,774
5%
$448,267
1%
2019
$3,611
1%
$443,100
—
2018
$3,572
1%
$442,167
—
2017
$3,542
1%
$441,233
—
2016
$3,512
1%
$440,300
3%
2015
$3,485
2%
$426,933
3%
2014
$3,421
—
$413,567
—
Disclaimer: Historical tax information is derived from public records provided by the county offices. Information is not guaranteed and should be independently verified.
Estimate the Cost
Estimate the Cost for 1528 Palm Ct
1528 Palm Court, Pasadena, MD 21122 (MLS# MDAA2148016) is a Single Family property with 5 bedrooms, 3 full bathrooms and 2 partial bathrooms. 1528 Palm Court is currently listed for $699,000 and was received on June 19, 2026. Want to learn more about 1528 Palm Court? Do you have questions about finding other Single Family real estate for sale in Pasadena? You can browse all Pasadena real estate or contact a Coldwell Banker agent to request more information.