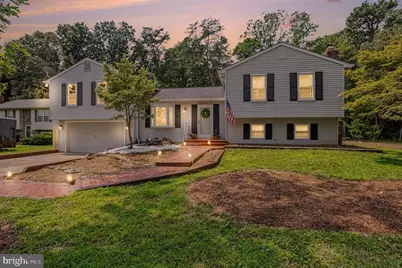
Full Property Details for 204 Kentucky Ave
General
- Rent: $3,950
- Status: Active
- Type: Single Family
- Source: BrightMLSMidAtlantic
- MLS ID: MDAA2154750
- Updated: 9/12/2026
- Added to Site: 54 day(s) ago
Rental Information
- Max. Lease (Mths): 60
- Min. Lease (Mths): 12
- Rent Includes: HVAC Maint, Parking, Trash Removal
Interior
- Rooms/Areas: Living Room, Dining Room, Primary Bedroom, Bedroom 2, Bedroom 3, Bedroom 4, Kitchen, Family Room, Bedroom 1, Half Bath
- Interior Features: Breakfast Area, Carpet, Ceiling Fan(s), Floor Plan - Traditional, Formal/Separate Dining Room, Kitchen - Eat-In, Kitchen - Island, Primary Bath(s), Recessed Lighting, Skylight(s), Stove - Wood, Upgraded Countertops, Walk-in Closet(s), Water Treat System
- Fireplace: Yes
- Number of Fireplaces: 1
- Fireplace(s): Brick, Wood
- Appliances: Built-In Microwave, Dishwasher, Dryer - Electric, Exhaust Fan, Icemaker, Oven - Self Cleaning, Oven/Range - Electric, Refrigerator, Stainless Steel Appliances, Washer, Water Conditioner - Owned, Water Heater
- Flooring: Carpet, Ceramic Tile, Heated
Rooms
- Total Bathrooms: 3
- Full Bathrooms: 2
- Half Bathrooms: 1
- Upper Floor Baths: 2
- Upper - Full Baths: 2
- Lower Floor Baths: 1
- Lower - 1/2 Baths: 1
- Total Bedrooms: 5
- Bedrooms Upper: 5
- Laundry: Dryer In Unit, Lower Floor, Washer In Unit
Additional Information
- Shared Amenities: Beach, Boat Dock/Slip, Community Center, Mooring Area, Picnic Area, Pier/Dock
Exterior
- Exterior Features: Chimney Cap(s), Exterior Lighting, Gutter System, Satellite Dish
- Porch/Patio/Deck: Deck(s)
Parking
- Garage: Yes
- Garage Spaces: 4
- Total Spaces: 4
- Parking Features: Free
- Parking Type: Attached Garage, Driveway, On Street
- Garage Description: Additional Storage Area, Garage - Front Entry, Garage Door Opener, Inside Access, Oversized
Location
- County: ANNE ARUNDEL
- Subdivision: BOULEVARD PARK
- Cross Streets: Patuxent Rd
- Driving Directions: See Maps
- Direction Faces: East
School Information
- School District: Anne Arundel County Public Schools
- High School: Chesapeake
Community
- Assoc. Fees Include: Pier/Dock Maintenance
- Pets Allowed: Yes
- Pets: Case by Case Basis
Heating & Cooling
- Central air: Yes
- Cooling Type: Ceiling Fan(s), Central A/C, Programmable Thermostat, Window Unit(s)
- Cooling Fuel: Electric
- Heating Type: Heat Pump(s)
- Heating Fuel: Central, Electric
- Water Heater: Electric
Utilities
- Sewer: On Site Septic, Septic Exists
- Water: Well
- Dist. to Water: 4000 Feet
- Utility Description: Cable TV Available
Structural Information
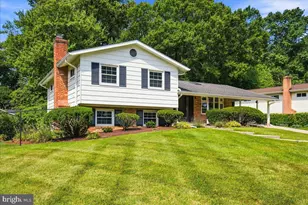
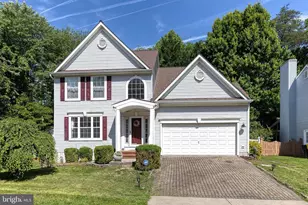
- Architectural Style: Split Level
- Structure Type: Detached
- Builder: Regency Homes
- Model: Magothy
- Construction: Vinyl Siding
- Basement: Yes
- Basement Entrance: Yes
- Basement Desc.: Connecting Stairway, Fully Finished, Heated, Improved, Outside Entrance
- Foundation: Crawl Space, Slab
- Roof: Architectural Shingle, Asphalt
- Walls/Ceilings: Cathedral Ceilings, Dry Wall
- Windows: Bay/Bow, Double Hung, Insulated, Screens, Skylights, Vinyl Clad
- Doors: Insulated, Six Panel, Storm
- Entry Floor Number: 1
- Stories/Levels: 4
- Stories Description: Lower 1, Main, Upper 1
- Square Feet: 2,120
- Sq. Ft. Source: Estimated
- Living Area: 2,120 Sq. Ft.
- Finished Above Grnd: 2,120 Sq. Ft.
- Year Built: 1986
- Year Built Source: Estimated
- Property Condition: Excellent
Unit Information
Additional Structures
- Other Structures: Garage(s), Shed, Wood/Metal Shed
Lot Features
- Lot Size (Acres): 0.24
- Lot Size (Sq. Ft.): 10,291
- Lot Size Source: Estimated
- Zoning: R2
- Lot Description: Backs to Trees, Cul-de-sac, Landscaping, Pond
- Fencing (Description): Privacy, Rear, Wood
Water Features
- Navigable Water: Yes
- Water Access: Yes
- Water Access Desc: Boat - Powered, Canoe/Kayak, Fishing Allowed, Private Access, Public Beach, Swimming Allowed, Waterski/Wakeboard
- Water Front Type: Creek/Stream
- Water Front Name: Grey's Creek
Financial Considerations
- Price Per Sq. Ft.: $1.86
- Other Fee: $100
- Other Fee Freq.: One Time
- Security Deposit: $4,500
- Pet Deposit: $250
- Pre-Paid Lst Mth Rnt: $1
- Tenant Pays: Cable TV, Utilities - All, Electricity, Gas, Heat, Insurance, Light Bulbs/Filters/Fuses/Alarm Care, Minor Interior Maintenance, Snow Removal
Disclosures and Reports
- Ownership: Other
- Inclusions: Garage - cabinets Shed - cabinets, shelving, loft, electric
Listed by Berkshire Hathaway HomeServices Homesale Realty, Tatiana Lowers