This is a carousel with tiles that activate property listing cards. Use the previous and next buttons to navigate.
1/6
$449,000
This is a carousel with tiles that activate property listing cards. Use the previous and next buttons to navigate.
1/6
Property Description
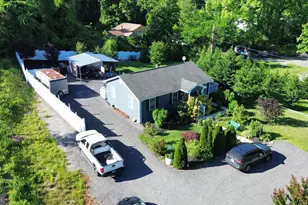
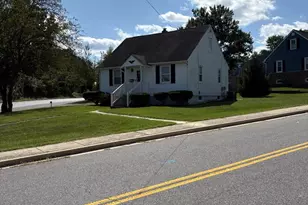
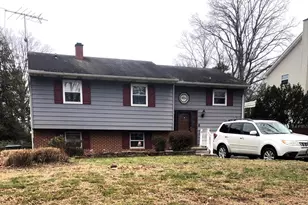
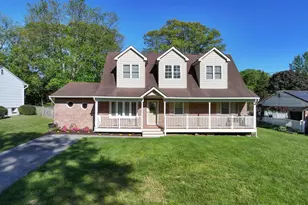
Charming and beautifully upgraded ranch-style residence, where modern updates, comfortable living, and an exceptional location come together. The inviting open-concept floor plan creates a bright and spacious atmosphere, perfect for both everyday living and entertaining. The expansive living room features stunning luxury vinyl plank flooring and flows seamlessly into the heart of the home, where you'll find brand-new energy-efficient appliances and windows. The home boast three generously-sized bedrooms on the main floor, each with plush new carpeting and spacious closets, providing comfort and ample storage. A stunningly renovated, oversized bathroom adds a touch of luxury with its tasteful finishes and functional design. The full basement offers endless possibilities, featuring space for a dedicated entertainment area, room for a workshop, and roughed-in plumbing in place for a future bathroom-making it easy to expand your living space to suit your needs. An attached garage adds everyday convenience, while abundant parking includes plenty of room for guests and recreational vehicles. Step outside to enjoy nearly one-half acre of property on a corner lot. A spacious deck provides the perfect setting for outdoor gatherings, cookouts, or simply relaxing while overlooking the expansive backyard. Two large storage sheds provide exceptional space for tools, equipment, or hobbies, and the generous yard is a dream come true for avid gardeners, with plenty of room to cultivate flowers, vegetables, or create your own backyard oasis. A Boater's Dream! For boating and outdoor enthusiasts, this property offers an unbeatable lifestyle. Located just two blocks from a private community boat ramp, you'll enjoy easy access to the Magothy River and the Chesapeake Bay for fishing, kayaking, sailing, or spending the day on the water. A nearby community playground adds even more appeal, providing a wonderful place for children to play, families to gather, and neighbors to connect. This exceptional home combines modern upgrades, flexible living space, outstanding outdoor amenities, and a highly desirable waterfront community location-offering the perfect balance of comfort, recreation, and convenience. Whether you're entertaining friends, enjoying the beauty of your spacious property, tending to your garden, or heading out for a day on the water, this home truly offers the lifestyle you've been searching for. With the motivated seller, don't miss this rare opportunity to make this special home your own!
Full Property Details
Full Property Details for 251 9th St
General
- Price: $449,000
- Taxes: $3,983 (2025)
- Status: Active
- Type: Single Family
- Source: BrightMLSMidAtlantic
- MLS ID: MDAA2150038
- Updated: 9/4/2026
- Added to Site: 97 day(s) ago
Interior
- Interior Features: Attic, Bathroom - Tub Shower, Breakfast Area, Ceiling Fan(s), Combination Kitchen/Dining, Dining Area, Entry Level Bedroom, Floor Plan - Open, Family Room Off Kitchen, Kitchen - Table Space, Primary Bath(s), Upgraded Countertops
- Appliances: Built-In Microwave, Built-In Range, Dishwasher, Dryer - Electric, Dryer, Dryer - Front Loading, Energy Efficient Appliances, Exhaust Fan, Icemaker, Microwave, Oven - Single, Oven - Wall, Oven/Range - Electric, Refrigerator, Stainless Steel Appliances, Stove, Washer, Washer - Front Loading, Water Heater, Water Heater - High-Efficiency
- Flooring: Luxury Vinyl Plank, Carpet, Concrete
Rooms
Bathrooms
- Total Bathrooms: 1
- Full Bathrooms: 1
- Main Floor Baths: 1
- Main - Full Baths: 1
Bedrooms
- Total Bedrooms: 3
- Bedrooms Main & Up: 3
Other Rooms
- Laundry: Basement, Has Laundry, Lower Floor, Washer In Unit
Exterior
- Exterior Features: Awning(s), Boat Storage, Exterior Lighting, Gutter System, Outbuilding(s), Private Beach, Street Lights, Play Area
Parking
- Garage: Yes
- Garage Spaces: 1
- Total Spaces: 5
- Parking Features: Concrete Driveway, Private
- Parking Type: Attached Garage, Driveway, On Street
- Garage Description: Built In, Covered Parking, Garage - Front Entry, Inside Access
Location
- County: ANNE ARUNDEL
- Subdivision: CHELSEA BEACH
- Driving Directions: US Route 50 East toward Annapolis/Bay Bridge. Take Exit 27 for MD-2 North / Governor Ritchie Highway towards Baltimore. Continue on MD-2 North, turn right onto MD-177 / Mountain Road, and then turn onto 9th Street to reach your destination.
- Direction Faces: West
School Information
- School District: Anne Arundel County Public Schools
- Elementary School: Lake Shore Elementary At Chesapeake Bay
- Middle School: Chesapeake Bay
- High School: Chesapeake
Community
- Pets Allowed: Yes
- Pets: No Pet Restrictions
Heating & Cooling
- Central air: Yes
- Cooling Type: Ceiling Fan(s), Central A/C, Dehumidifier, Heat Pump(s), Programmable Thermostat
- Cooling Fuel: Electric
- Heating Type: Heat Pump - Electric BackUp
- Heating Fuel: Electric
- Water Heater: Electric
Utilities
- Sewer: Private Septic Tank
- Water: Well
- Dist. to Water: 2 Blocks
- Utility Description: Electric Available, Phone Available, Water Available, Sewer Available
Structural Information
- Architectural Style: Ranch/Rambler
- Structure Type: Detached
- Construction: Blown-In Insulation, Block, Combination, Concrete, CPVC/PVC, Vinyl Siding
- Basement: Yes
- Basement Entrance: Yes
- Basement Desc.: Partially Finished, Connecting Stairway, Daylight, Partial, Full, Heated, Poured Concrete, Rough Bath Plumb, Space For Rooms, Side Entrance, Garage Access, Outside Entrance, Walkout Stairs, Windows
- Foundation: Concrete Perimeter, Brick/Mortar, Permanent
- Walls/Ceilings: Dry Wall
- Windows: Double Pane, Energy Efficient, Screens, Vinyl Clad
- Doors: Storm, Insulated
- Entry Floor Number: 1
- Stories/Levels: 2
- Stories Description: Main
- Square Feet: 2,108
- Sq. Ft. Source: Assessor
- Living Area: 1,581 Sq. Ft.
- Finished Above Grnd: 1,054 Sq. Ft.
- Finished Below Grnd: 527 Sq. Ft.
- Year Built: 1966
- Year Built Source: Assessor
- Property Condition: Good
Additional Structures
- Other Structures: Garage(s), Shed, Storage Barn/Shed
Lot Features
- Lot Size (Acres): 0.43
- Lot Size (Sq. Ft.): 18,750
- Lot Size Source: Assessor
- Zoning: R2
- Lot Description: Corner
Water Features
- Navigable Water: Yes
- Water Access: Yes
- Water Access Desc: Private Access
- Water Front Type: River
- Water Front Name: Magothy
- Docks: 1
Green Features
- Energy Efficient: HVAC, Appliances
Financial Considerations
- Price Per Sq. Ft.: $426
- Assessment Year: 2026
- County Tax: $3,557
- County Tax Freq: Annually
- Tax w/Assessment: $342,533
- Tax Amount: $3,983
- Tax Year: 2025
- Tax Total Finished Sq. Ft.: 1581
Disclosures and Reports
- Ownership: Fee Simple
- Section: 9
- Lot Number: 77
Listed by Long & Foster Real Estate, Inc., Margaret K. Gates

Get Pre-Approved Today
Schools
Schools serving 251 9th St
School District:Anne Arundel County Public Schools
| Name | Grades | Distance |
|---|---|---|
Lake Shore Elementary School 4531 Mountain Road, Pasadena, MD 21122 | K-5 | 0.7 mi |
Chesapeake Bay Middle School 4804 Mountain Road, Pasadena, MD 21122 | 6-8 | 3.7 mi |
Chesapeake High School, Pasadena, MD 4798 Mountain Road, Pasadena, MD 21122 | 9-12 | 3.1 mi |
Disclaimer:
School attendance boundaries provided by ATTOM Data Solutions and are for reference only. Contact the school directly to verify enrollment eligibility.
Price & Sales History for 251 9th St
Date
Details
Price
Change
Source
8/15/2026
Price Reduced
$449,000
-5.47%
MLS
7/04/2026
Listed
$475,000
—
MLS
Disclaimer: Historical sales information is derived from public records provided by the county offices. Information is not guaranteed and should be independently verified.
Tax History
Tax History for 251 9th St
Year
Property Taxes
Change
Tax Assessment
Change
2025
$4,142
—
$342,533
5%
2025
$4,142
19%
$326,667
-23%
2023
$3,494
—
$421,800
2%
2023
$3,494
-18%
$413,600
2%
2022
$4,236
23%
$405,400
2%
2018
$3,439
82%
$397,200
5%
2021
$1,885
-45%
$377,867
5%
2020
$3,416
6%
$358,533
6%
2019
$3,208
5%
$339,200
6%
2018
$3,048
5%
$320,200
6%
2017
$2,894
6%
$301,200
7%
2016
$2,737
—
$282,200
—
2015
$2,733
1%
$282,200
—
2014
$2,701
—
$282,200
—
Disclaimer: Historical tax information is derived from public records provided by the county offices. Information is not guaranteed and should be independently verified.
Estimate the Cost
Estimate the Cost for 251 9th St
251 9th Street, Pasadena, MD 21122 (MLS# MDAA2150038) is a Single Family property with 3 bedrooms and 1 full bathroom. 251 9th Street is currently listed for $449,000 and was received on July 04, 2026. Want to learn more about 251 9th Street? Do you have questions about finding other Single Family real estate for sale in Pasadena? You can browse all Pasadena real estate or contact a Coldwell Banker agent to request more information.