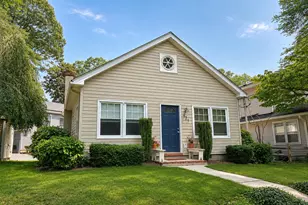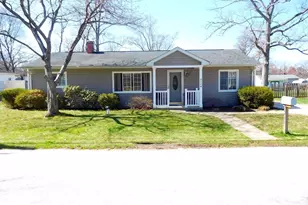
This is a carousel with tiles that activate property listing cards. Use the previous and next buttons to navigate.
1/47
$425,000 Just Listed
This is a carousel with tiles that activate property listing cards. Use the previous and next buttons to navigate.
1/47
Property Description
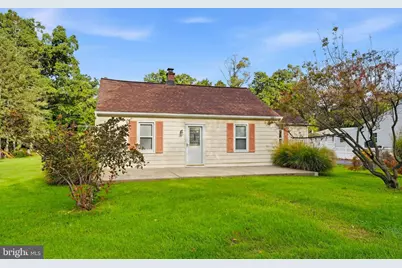
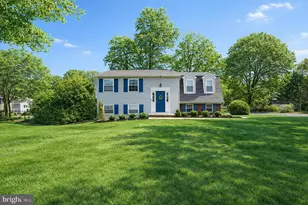
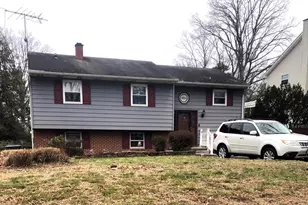
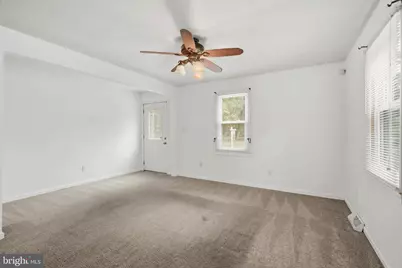
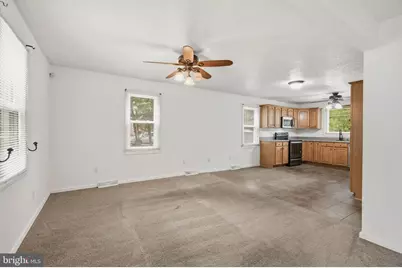
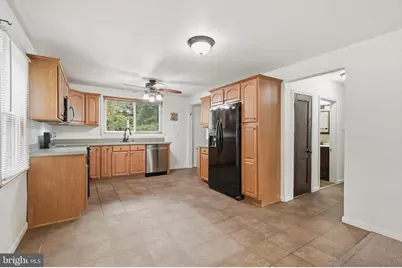
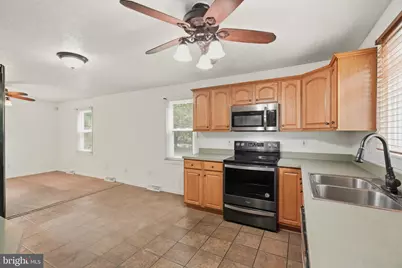
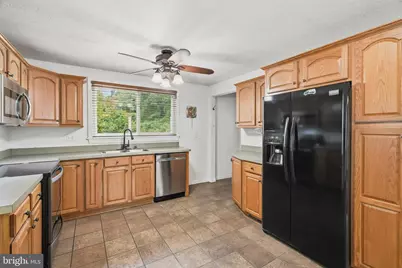
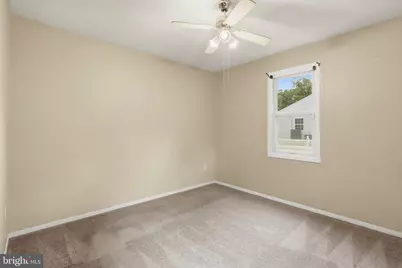
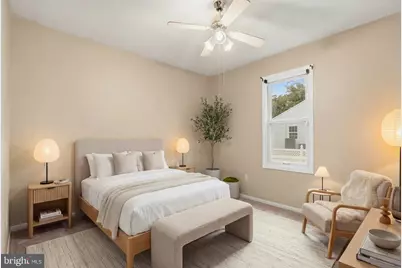
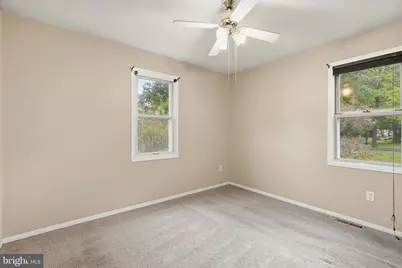
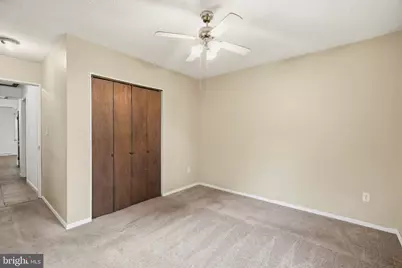
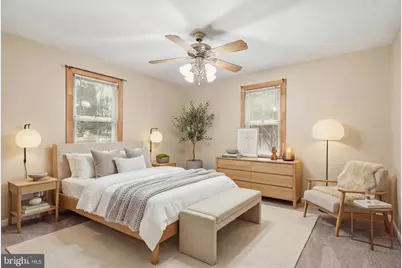
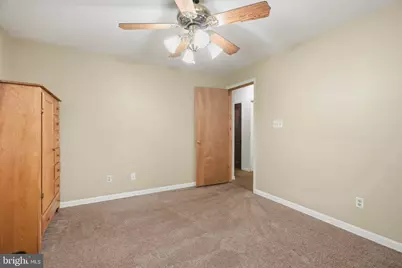
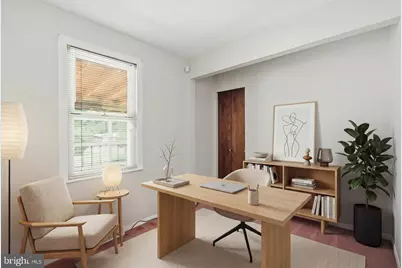
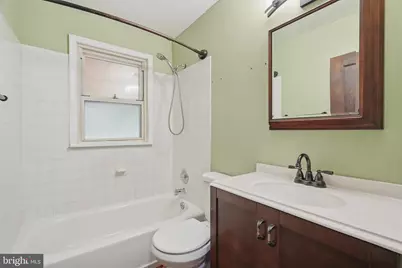
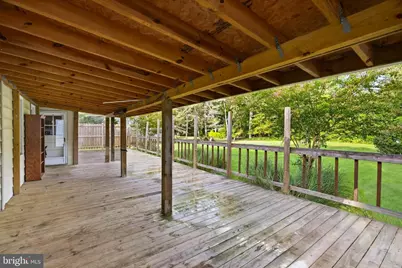
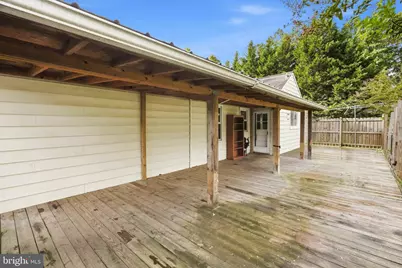
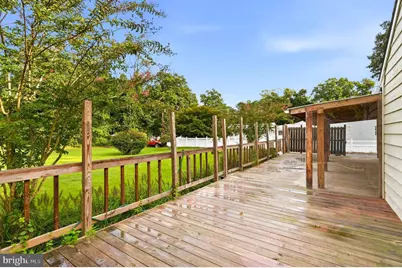
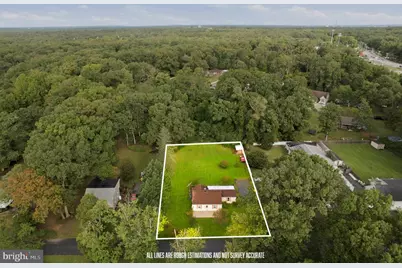
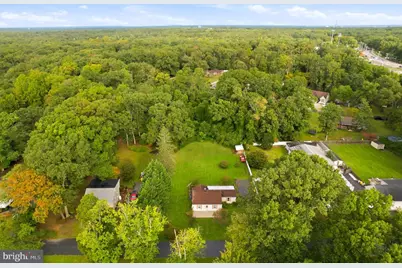
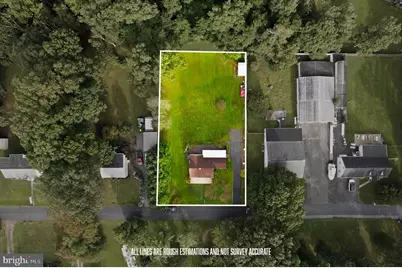
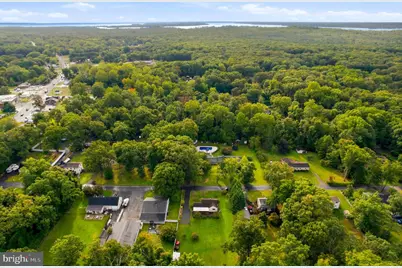
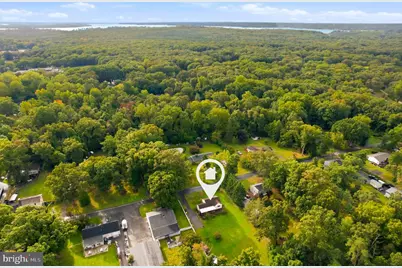
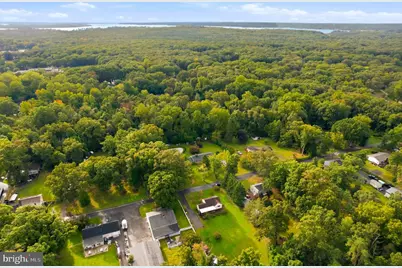
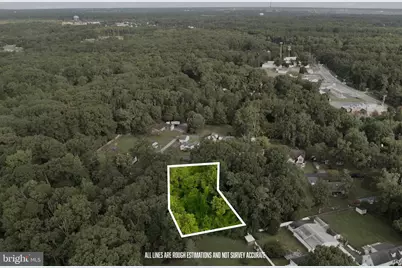
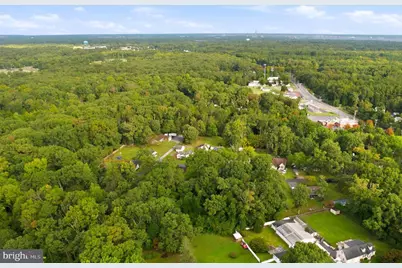
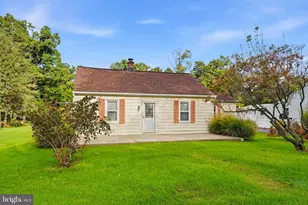
26 Luke Drive offers a charming ranch home and a separate, potentially buildable .61 acre parcel directly behind the property, both included in the $425,000 asking price. Mature trees and lush landscaping create an inviting setting with plenty of space to enjoy the outdoors. Inside, natural light fills the living room, which flows into an eat-in kitchen with warm wood cabinetry, ample counter space and room for everyday dining. The primary bedroom features generous closet space and additional rooms offer flexibility for bedrooms or a home office. A full bathroom features a tiled tub and shower. The unfinished basement includes laundry, a workbench and abundant space for storage or future customization. Outside, the spacious rear deck offers covered and open areas for dining, entertaining or relaxing while overlooking the expansive lawn. A long driveway and a Pasadena location near shopping, dining and area recreation add to the appeal. The additional parcel creates an opportunity to enjoy more outdoor space or explore future residential development. Buyer to verify buildability, access, perc approval, well and septic requirements and all necessary county approvals.
Full Property Details
Full Property Details for 26 Luke Dr
General
- Price: $425,000
- Taxes: $3,661 (2026)
- Status: Active
- Type: Single Family
- Source: BrightMLSMidAtlantic
- MLS ID: MDAA2158170
- Updated: 10/1/2026
- Added to Site: 6 day(s) ago
Interior
- Rooms/Areas: Living Room, Primary Bedroom, Bedroom 2, Kitchen, Basement, Bathroom 1
- Interior Features: Bathroom - Tub Shower, Carpet, Ceiling Fan(s), Entry Level Bedroom, Family Room Off Kitchen, Floor Plan - Open, Kitchen - Table Space, Pantry, Upgraded Countertops, Window Treatments
- Appliances: Built-In Microwave, Dishwasher, Disposal, Dryer, Exhaust Fan, Oven/Range - Electric, Refrigerator, Washer, Water Heater
- Flooring: Carpet, Ceramic Tile, Concrete
Rooms
Bathrooms
- Total Bathrooms: 1
- Full Bathrooms: 1
- Main Floor Baths: 1
- Main - Full Baths: 1
Bedrooms
- Total Bedrooms: 3
- Bedrooms Main & Up: 3
Other Rooms
- Laundry: Basement
Additional Information
- Security/Safety: Main Entrance Lock, Smoke Detector
Exterior
- Exterior Features: Exterior Lighting, Gutter System
- Porch/Patio/Deck: Deck(s), Patio(s)
Parking
- Parking Features: Asphalt Driveway
- Parking Type: Driveway
Location
- County: ANNE ARUNDEL
- Subdivision: LAKE SHORE
- Driving Directions: 100 East to Luke Drive.
School Information
- School District: Anne Arundel County Public Schools
Heating & Cooling
- Central air: Yes
- Cooling Type: Ceiling Fan(s), Central A/C
- Cooling Fuel: Electric
- Heating Type: Forced Air
- Heating Fuel: Oil
- Water Heater: Electric
Utilities
- Sewer: Septic Exists
- Water: Well
Structural Information
- Architectural Style: Ranch/Rambler
- Structure Type: Detached
- Construction: Vinyl Siding
- Basement: Yes
- Basement Desc.: Full, Heated, Sump Pump, Unfinished, Windows
- Foundation: Other
- Roof: Architectural Shingle
- Walls/Ceilings: Dry Wall
- Windows: Double Hung, Double Pane, Insulated, Screens
- Doors: Insulated, Storm
- Stories Description: Main
- Square Feet: 2,144
- Sq. Ft. Source: Assessor
- Living Area: 1,168 Sq. Ft.
- Finished Above Grnd: 1,168 Sq. Ft.
- Year Built: 1950
- Year Built Source: Assessor
Additional Structures
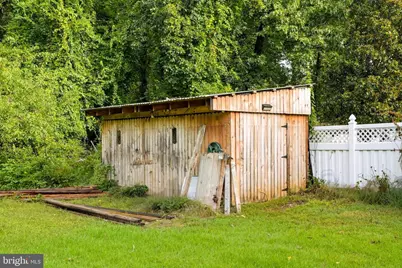
- Other Structures: Shed
Lot Features
- Property View: Trees/Woods
- Lot Size (Acres): 0.51
- Lot Size (Sq. Ft.): 22,216
- Lot Size Source: Assessor
- Zoning: R2
- Lot Description: Additional Lot(s), Backs to Trees, Cleared, Front Yard, Rear Yard, Trees/Wooded
Financial Considerations
- Price Per Sq. Ft.: $363.87
- Assessment Year: 2026
- County Tax: $3,192
- County Tax Freq: Annually
- Tax w/Assessment: $295,600
- Tax Amount: $3,661
- Tax Year: 2026
- Tax Total Finished Sq. Ft.: 1168
Disclosures and Reports
- Ownership: Fee Simple
- Lot Number: 6
Listed by Samson Properties, Ryan Westerlund
Get Pre-Approved Today
Schools
Schools serving 26 Luke Dr
School District:Anne Arundel County Public Schools
| Name | Grades | Distance |
|---|---|---|
Lake Shore Elementary School 4531 Mountain Road, Pasadena, MD 21122 | K-5 | 0.6 mi |
Chesapeake Bay Middle School 4804 Mountain Road, Pasadena, MD 21122 | 6-8 | 2.6 mi |
Chesapeake High School, Pasadena, MD 4798 Mountain Road, Pasadena, MD 21122 | 9-12 | 2 mi |
Disclaimer:
School attendance boundaries provided by ATTOM Data Solutions and are for reference only. Contact the school directly to verify enrollment eligibility.
Price & Sales History for 26 Luke Dr
Date
Details
Price
Change
Source
10/01/2026
Listed
$425,000
—
MLS
Disclaimer: Historical sales information is derived from public records provided by the county offices. Information is not guaranteed and should be independently verified.

Tax History
Tax History for 26 Luke Dr
Year
Property Taxes
Change
Tax Assessment
Change
2025
$2,508
—
$295,600
5%
2025
$2,508
36%
$281,900
5%
2023
$1,840
—
$268,200
4%
2023
$1,840
-30%
$258,967
4%
2022
$2,610
-6%
$249,733
4%
2018
$2,765
31%
$240,500
—
2021
$2,109
1%
$240,500
—
2020
$2,083
4%
$240,500
-12%
2019
$2,009
2%
$272,700
12%
2018
$1,966
2%
$243,000
14%
2017
$1,929
2%
$213,300
16%
2016
$1,895
1%
$183,600
—
2015
$1,880
2%
$183,600
—
2014
$1,847
—
$183,600
—
Disclaimer: Historical tax information is derived from public records provided by the county offices. Information is not guaranteed and should be independently verified.
Estimate the Cost
Estimate the Cost for 26 Luke Dr
26 Luke Drive, Pasadena, MD 21122 (MLS# MDAA2158170) is a Single Family property with 3 bedrooms and 1 full bathroom. 26 Luke Drive is currently listed for $425,000 and was received on October 01, 2026. Want to learn more about 26 Luke Drive? Do you have questions about finding other Single Family real estate for sale in Pasadena? You can browse all Pasadena real estate or contact a Coldwell Banker agent to request more information.