This is a carousel with tiles that activate property listing cards. Use the previous and next buttons to navigate.
1/1
$415,000
This is a carousel with tiles that activate property listing cards. Use the previous and next buttons to navigate.
1/1
Property Description
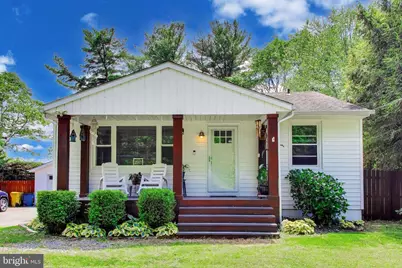
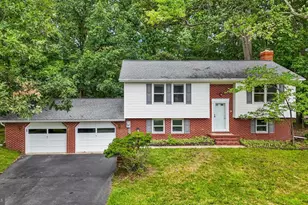
Just two blocks from the water, this charming brick rancher offers the perfect blend of coastal living, comfort, and flexibility-all on a spacious .30-acre lot in the highly sought-after Chesapeake High School district. From the moment you arrive, you're welcomed by a warm and inviting entrance that sets the tone for the rest of the home. The main level features new flooring, two comfortable bedrooms, a full bath, a bright living room, and a functional kitchen-ideal for everyday living or weekend getaways by the water. The fully finished lower level expands your options with a private one-bedroom, one-bath setup, complete with its own living area, laundry, storage, and separate entrance-perfect for guests, extended family, or potential rental income. Step outside and enjoy the lifestyle this home delivers. A large covered porch invites you to unwind with your morning coffee or evening tea, while the fully fenced backyard offers plenty of space for entertaining, pets, or play. The detached one-car garage with opener and extended blacktop driveway provide ample parking for you and your guests. Major updates give peace of mind, including a new water treatment system (2026), hot water heater (2024), drain field (2021), and updated electrical. Whether you're looking for a full-time residence, a retreat, or a property with income potential, this home checks all the boxes. Opportunities like this-so close to the water-don't last long. Don't let this one slip away!
Full Property Details
Full Property Details for 2743 Bayside Beach Rd
General
- Sold For: $415,000
- Taxes: $3,646 (2025)
- Status: Closed
- Type: Single Family
- Source: BrightMLSMidAtlantic
- MLS ID: MDAA2142568
- Added to Site: 112 day(s) ago
Interior
- Rooms/Areas: Living Room, Bedroom 2, Kitchen, Family Room, Bedroom 1, Laundry, Storage Room, Bathroom 1, Screened Porch
- Appliances: Dishwasher, Oven/Range - Electric, Refrigerator, Washer, Built-In Microwave
Rooms
Bathrooms
- Total Bathrooms: 2
- Full Bathrooms: 2
- Main Floor Baths: 1
- Main - Full Baths: 1
- Lower Floor Baths: 1
- Lower - Full Baths: 1
Bedrooms
- Total Bedrooms: 3
- Bedrooms Lower: 1
- Bedrooms Main & Up: 2
Other Rooms
- Laundry: Basement
Additional Information
- Security/Safety: Motion Detectors, Security System, Monitored, Smoke Detector, Main Entrance Lock
Exterior
- Exterior Features: Exterior Lighting, Gutter System
Parking
- Garage: Yes
- Garage Spaces: 1
- Total Spaces: 9
- Parking Features: Asphalt Driveway
- Parking Type: Detached Garage, Off Street, Driveway
- Garage Description: Garage - Front Entry
Location
- County: ANNE ARUNDEL
- Subdivision: BODKIN MANOR
- Driving Directions: gps
School Information
- School District: Anne Arundel County Public Schools
- Elementary School: Fort Smallwood
- Middle School: Chesapeake Bay
- High School: Chesapeake
Heating & Cooling
- Central air: Yes
- Cooling Type: Ceiling Fan(s), Central A/C
- Cooling Fuel: Electric
- Heating Type: Forced Air
- Heating Fuel: Oil
- Water Heater: Electric
Utilities
- Sewer: Private Septic Tank
- Water: Private
- Utility Description: Cable TV
Structural Information
- Architectural Style: Raised Ranch/Rambler
- Structure Type: Detached
- Construction: Vinyl Siding
- Basement: Yes
- Basement Desc.: Other
- Foundation: Slab, Block, Brick/Mortar
- Roof: Architectural Shingle
- Stories Description: Lower 1, Main
- Square Feet: 1,800
- Sq. Ft. Source: Estimated
- Living Area: 1,800 Sq. Ft.
- Finished Above Grnd: 900 Sq. Ft.
- Finished Below Grnd: 900 Sq. Ft.
- Year Built: 1950
- Year Built Source: Assessor
Unit Information
Unit 1
- Bathrooms-Lower: 1
- Bedrooms-Lower: 1
Lot Features
- Lot Size (Acres): 0.3
- Lot Size (Sq. Ft.): 12,960
- Lot Size Source: Assessor
- Street/Road Desc.: Black Top
- Zoning: R2
- Lot Description: Front Yard, Level, Rear Yard, Road Frontage, Secluded, SideYard(s)
- Fencing (Description): Privacy, Wood, Rear
Financial Considerations
- Price Per Sq. Ft.: $477.78
- Assessment Year: 2026
- County Tax: $3,220
- County Tax Freq: Annually
- Tax w/Assessment: $306,433
- Tax Amount: $3,646
- Tax Year: 2025
- Terms: Standard Sale
- Tax Total Finished Sq. Ft.: 900
Disclosures and Reports
- Ownership: Fee Simple
- Lot Number: 3
Listed by Long & Foster Real Estate, Inc., Coni L Otto
Sold by Keller Williams Realty Centre, Aurora A Smith

Get Pre-Approved Today
Schools
Schools serving 2743 Bayside Beach Rd
School District:Anne Arundel County Public Schools
| Name | Grades | Distance |
|---|---|---|
Fort Smallwood Elementary School 1720 Poplar Ridge Road, Pasadena, MD 21122 | PK-5 | 1.2 mi |
Chesapeake Bay Middle School 4804 Mountain Road, Pasadena, MD 21122 | 6-8 | 1.8 mi |
Chesapeake High School, Pasadena, MD 4798 Mountain Road, Pasadena, MD 21122 | 9-12 | 1.8 mi |
Disclaimer:
School attendance boundaries provided by ATTOM Data Solutions and are for reference only. Contact the school directly to verify enrollment eligibility.
Price & Sales History for 2743 Bayside Beach Rd
Date
Details
Price
Change
Source
8/14/2026
Sold
$415,000
-3.49%
MLS
6/12/2026
Price Reduced
$430,000
-4.44%
MLS
5/26/2026
Price Reduced
$450,000
-5.26%
MLS
5/08/2026
Listed
$475,000
—
MLS
Disclaimer: Historical sales information is derived from public records provided by the county offices. Information is not guaranteed and should be independently verified.
2743 Bayside Beach Road, Pasadena, MD 21122 (MLS# MDAA2142568) is a Single Family property that was sold at $415,000 on August 14, 2026. Want to learn more about 2743 Bayside Beach Road? Do you have questions about finding other Single Family real estate for sale in Pasadena? You can browse all Pasadena real estate or contact a Coldwell Banker agent to request more information.