This is a carousel with tiles that activate property listing cards. Use the previous and next buttons to navigate.
1/38
$2,300 Just Listed
This is a carousel with tiles that activate property listing cards. Use the previous and next buttons to navigate.
1/38
Property Description
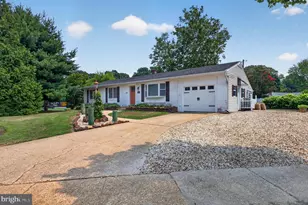
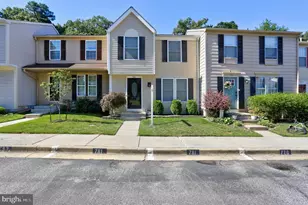
Available 1 Sept 2026. This Chesterfield home has been meticulously designed to cater to those who appreciate minimalist lifestyles as well as the needs of individuals with disabilities or mobility issues. The galley kitchen is designed for optimal efficiency, and the new appliances and granite countertops add a touch of elegance. The family room is well-lit, with a feature wall that accommodates large screen televisions. The bedrooms are spacious and one can easily be modified to include an office area. The bathroom features a convenient walk-in shower, and a storage closet is included for additional space. The washer/dryer nook is conveniently located for easy access. The interior of this home is warm, bright, and comfortable, with doorways that have been expanded to accommodate walkers or wheelchairs. Outside, the full surround porch provides easy access to the beautiful octagonal deck, where you can enjoy socializing with family and friends, grilling, entertaining, or container gardening. The lower patio is perfect for relaxing around your own fire pit, enjoying the serene and peaceful ambiance of the surrounding nature. This home is a perfect combination of functionality, elegance, and comfort. Spacious back yard handicap accessible. No smoking; case by case pets . Strong credit score needed 650+ and $7000+/month income. Tenant must have renter's insurance with $200K+ liability clause.
Full Property Details
Full Property Details for 3512 Old Crown Dr
General
- Rent: $2,300
- HOA FEE: $37/month
- HOA FEE FREQ.: Quarterly
- Status: Active
- Type: Single Family
- Source: BrightMLSMidAtlantic
- MLS ID: MDAA2152622
- Updated: 7/29/2026
- Added to Site: 1 day(s) ago
Rental Information
- Max. Lease (Mths): 12
- Min. Lease (Mths): 12
Interior
- Rooms/Areas: Living Room, Primary Bedroom, Bedroom 2, Kitchen, Foyer, Laundry, Primary Bathroom
- Interior Features: Kitchen - Efficiency, Entry Level Bedroom, Upgraded Countertops
- Appliances: Dryer - Electric, Washer, Washer - Front Loading, Built-In Microwave, Dishwasher, Disposal, Icemaker, Refrigerator, Oven/Range - Electric
- Flooring: Carpet, Ceramic Tile, Solid Hardwood
Rooms
Bathrooms
- Total Bathrooms: 1
- Full Bathrooms: 1
- Main Floor Baths: 1
- Main - Full Baths: 1
Bedrooms
- Total Bedrooms: 2
- Bedrooms Main & Up: 2
Other Rooms
- Laundry: Main Floor, Dryer In Unit, Has Laundry, Washer In Unit
Additional Information
- Shared Pool: Yes
- Pool: Yes
- Security/Safety: Smoke Detector, Security System
Exterior
- Porch/Patio/Deck: Patio(s), Deck(s)
Parking
- Total Spaces: 2
- Parking Features: Concrete Driveway
- Parking Type: Driveway, On Street
Location
- County: ANNE ARUNDEL
- Subdivision: CHESTERFIELD
- Driving Directions: From Hog Neck, Left onto Tower Bridge Rd, Left onto Old Crown Dr
School Information
- School District: Anne Arundel County Public Schools
- Elementary School: Jacobsville
- Middle School: Chesapeake Bay
- High School: Chesapeake
Community
- Association: Yes
Heating & Cooling
- Central air: Yes
- Cooling Type: Heat Pump(s), Central A/C
- Cooling Fuel: Electric
- Heating Type: Heat Pump(s)
- Heating Fuel: Electric
- Water Heater: Electric
Utilities
- Sewer: Public Sewer
- Water: Public
Structural Information
- Architectural Style: Colonial
- Structure Type: Twin/Semi-Detached
- Construction: Vinyl Siding
- Foundation: Slab
- Stories Description: Main
- Square Feet: 735
- Sq. Ft. Source: Estimated
- Living Area: 735 Sq. Ft.
- Finished Above Grnd: 735 Sq. Ft.
- Year Built: 1982
- Year Built Source: Assessor
- Property Condition: Excellent
Additional Structures
- Other Structures: Shed
Lot Features
- Lot Size (Acres): 0.09
- Lot Size (Sq. Ft.): 4,101
- Lot Size Source: Estimated
- Street/Road Desc.: Black Top
- Zoning: R5
- Fencing (Description): Fully
Financial Considerations
- Price Per Sq. Ft.: $3.13
- Association Fee: $110
- Assoc Fee Freq.: Quarterly
- Security Deposit: $2,300
- Tax Total Finished Sq. Ft.: 676
Disclosures and Reports
- Ownership: Other
Listed by Taylor Properties, Richard L Taylor
Schools
Schools serving 3512 Old Crown Dr
School District:Anne Arundel County Public Schools
| Name | Grades | Distance |
|---|---|---|
Jacobsville Elementary School 3801 Mountain Road, Pasadena, MD 21122 | K-5 | 0.4 mi |
Chesapeake Bay Middle School 4804 Mountain Road, Pasadena, MD 21122 | 6-8 | 4 mi |
Chesapeake High School, Pasadena, MD 4798 Mountain Road, Pasadena, MD 21122 | 9-12 | 3.5 mi |
Disclaimer:
School attendance boundaries provided by ATTOM Data Solutions and are for reference only. Contact the school directly to verify enrollment eligibility.
Price History for 3512 Old Crown Dr
Date
Details
Price
Change
Source
7/29/2026
Listed
$2,300
—
MLS
Disclaimer: Historical sales information is derived from public records provided by the county offices. Information is not guaranteed and should be independently verified.
3512 Old Crown Drive, Pasadena, MD 21122 (MLS# MDAA2152622) is a Single Family property with 2 bedrooms and 1 full bathroom. 3512 Old Crown Drive is currently listed for rent at $2,300 and was received on July 29, 2026. Want to learn more about 3512 Old Crown Drive? Do you have questions about finding other real estate for sale or rent in Pasadena? You can browse all Pasadena rentals or contact a Coldwell Banker agent to request more information.