This is a carousel with tiles that activate property listing cards. Use the previous and next buttons to navigate.
1/16
$799,755
This is a carousel with tiles that activate property listing cards. Use the previous and next buttons to navigate.
1/16
Property Description
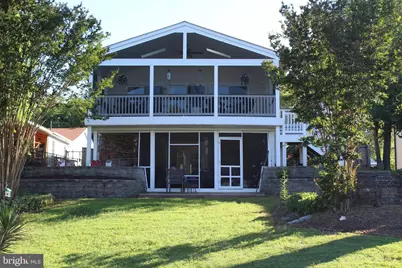
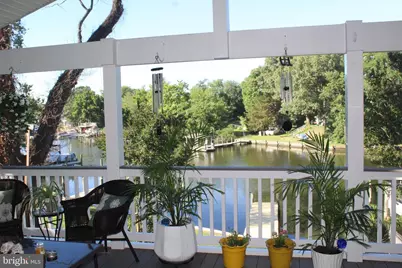
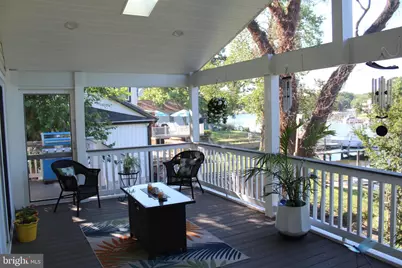
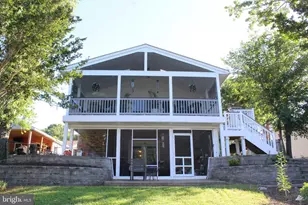
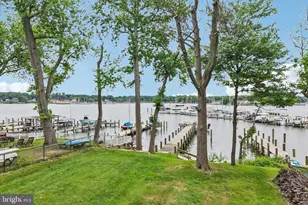
Stunning Waterfront Home with Deep Water Access & Exceptional Outdoor Living Experience serene, panoramic water views from this beautifully updated waterfront retreat offering 5 ft MLW, a private pier that could be extended, (see plan in the pictures of a proposed 40 ft+ pier), and space for multiple boats. Blending comfort, style, and functionality, this home is perfect for year"‘round living or a luxurious weekend escape. Main Level Highlights Open"‘concept living - Spacious family room with a gas fireplace and sliders leading to a 24' x 12' screened"‘in porch (2022), built with maintenance"‘free materials, two skylights, and sweeping water views. Renovated kitchen - Quartz countertops, stylish backsplash, upgraded stainless steel appliances, and durable LVP flooring. Semi"‘formal dining room - Perfect for gatherings and entertaining. Main"‘level bedroom - Large full bath with a double vanity. Waterfront office - Generous closet; ideal for work, hobbies, or flexible use. Second Level Features Expansive primary suite - Includes a private 16' x 11' screened"‘in covered porch overlooking the water. Luxury primary bath - Seamless"‘door 4 ft shower, elegant soaking tub, double sinks, and walk"‘in closet. Two additional bedrooms - Well"‘sized and full of natural light. Large laundry room - 16' x 8' with potential to convert into a third full bath. âš™ï¸ Exterior & Mechanical Features Oversized 2"‘car garage Concrete driveway accommodating 5+ vehicles Two"‘zone HVAC, with one system only 3 years old Natural gas already connected Private pier with new decking Deep water suitable for multiple boats. Prime Location This home is within walking distance to restaurants, a shopping center, and numerous local conveniences - offering the perfect blend of waterfront tranquility and everyday accessibility.
Full Property Details
Full Property Details for 40 Johnson Rd
General
- Price: $799,755
- Taxes: $6,553 (2025)
- Status: Active
- Type: Single Family
- Source: BrightMLSMidAtlantic
- MLS ID: MDAA2146728
- Updated: 6/29/2026
- Added to Site: 13 day(s) ago
Interior
- Rooms/Areas: Dining Room, Primary Bedroom, Bedroom 2, Bedroom 3, Bedroom 4, Kitchen, Family Room, Sun/Florida Room, Laundry, Office
- Interior Features: Bathroom - Walk-In Shower, Bathroom - Soaking Tub, Carpet, Ceiling Fan(s), Entry Level Bedroom
- Fireplace: Yes
- Number of Fireplaces: 1
- Fireplace(s): Gas/Propane
- Appliances: Built-In Microwave, Dishwasher, Disposal, Dryer, Exhaust Fan, Icemaker, Oven/Range - Electric, Refrigerator, Stainless Steel Appliances, Washer, Water Heater
- Flooring: Engineered Wood, Fully Carpeted, Hardwood
Rooms
Bathrooms
- Total Bathrooms: 2
- Full Bathrooms: 2
- Main Floor Baths: 1
- Main - Full Baths: 1
- Lower Floor Baths: 1
- Lower - Full Baths: 1
Bedrooms
- Total Bedrooms: 4
- Bedrooms Lower: 3
- Bedrooms Main & Up: 1
Other Rooms
- Laundry: Lower Floor, Dryer In Unit, Washer In Unit
Exterior
- Exterior Features: Other
- Porch/Patio/Deck: Patio(s), Porch(es), Enclosed, Screened
Parking
- Garage: Yes
- Garage Spaces: 2
- Total Spaces: 7
- Parking Features: Concrete Driveway
- Parking Type: Detached Garage, Driveway, Off Street
- Garage Description: Garage - Front Entry
Location
- County: ANNE ARUNDEL
- Subdivision: BAR HARBOR
- Driving Directions: Fort Smallwood Rd to Johnson Rd, home on the right.
- Location Details: River
School Information
- School District: Anne Arundel County Public Schools
Heating & Cooling
- Cooling Type: Other
- Cooling Fuel: Electric
- Heating Type: Heat Pump(s)
- Heating Fuel: Electric, Central
- Water Heater: Electric
Utilities
- Sewer: Public Sewer
- Water: Public
- Dist. to Water: 0 Feet
Structural Information
- Architectural Style: Colonial, Split Foyer, Raised Ranch/Rambler
- Structure Type: Detached
- Construction: Vinyl Siding
- Basement: Yes
- Basement Desc.: Daylight, Full, English, Full, Fully Finished, Heated, Improved, Walkout Level
- Foundation: Concrete Perimeter
- Stories Description: Lower 1, Main
- Square Feet: 2,448
- Sq. Ft. Source: Estimated
- Living Area: 2,448 Sq. Ft.
- Finished Above Grnd: 2,448 Sq. Ft.
- Year Built: 1983
- Year Built Source: Assessor
- Property Condition: Very Good, Excellent
Unit Information
Unit 1
- Bathrooms-Lower: 1
- Bedrooms-Lower: 3
Lot Features
- Property View: River
- Lot Size (Acres): 0.25
- Lot Size (Sq. Ft.): 10,868
- Lot Size Source: Assessor
- Zoning: R5
- Lot Description: Bulkheaded, Fishing Available, Rip-Rapped, Stream/Creek
- Fencing (Description): Partially, Privacy, Other
Water Features
- Water Front: Yes
- Water View: Yes
- Navigable Water: Yes
- Water Access: Yes
- Water Access Desc: Fishing Allowed, Swimming Allowed, Waterski/Wakeboard, Personal Watercraft (PWC), Canoe/Kayak, Boat - Powered
- Water Front Type: River
- Water Front Name: Rock Creek
- Dock/Slip Conveys: Yes
- Docks: 2
- Power Boats: 2
Financial Considerations
- Price Per Sq. Ft.: $326.7
- Assessment Year: 2026
- County Tax: $6,127
- County Tax Freq: Annually
- Tax w/Assessment: $579,133
- Tax Amount: $6,553
- Tax Year: 2025
- Tax Total Finished Sq. Ft.: 2184
Disclosures and Reports
- Ownership: Fee Simple
- Lot Number: 88
Listed by Long & Foster Real Estate, Inc., Daniel M Chanteloup

Get Pre-Approved Today
Schools
Schools serving 40 Johnson Rd
School District:Anne Arundel County Public Schools
| Name | Grades | Distance |
|---|---|---|
Riviera Beach Elementary School 8515 Jenkins Road, Pasadena, MD 21122 | PK-5 | 0.4 mi |
Northeast Middle School 7922 Outing Avenue, Pasadena, MD 21122 | 6-8 | 2.4 mi |
Northeast High School 1121 Duvall Highway, Pasadena, MD 21122 | 9-12 | 1 mi |
Disclaimer:
School attendance boundaries provided by ATTOM Data Solutions and are for reference only. Contact the school directly to verify enrollment eligibility.
Price & Sales History for 40 Johnson Rd
Date
Details
Price
Change
Source
6/23/2026
Listed
$799,755
71.99%
MLS
4/18/2013
Sold
$465,000
—
Public Record
Disclaimer: Historical sales information is derived from public records provided by the county offices. Information is not guaranteed and should be independently verified.
Tax History
Tax History for 40 Johnson Rd
Year
Property Taxes
Change
Tax Assessment
Change
2025
$6,223
13%
$562,667
3%
2023
$5,491
—
$546,200
1%
2023
$5,491
-2%
$540,067
1%
2022
$5,580
22%
$533,933
1%
2018
$4,579
-14%
$527,800
5%
2021
$5,338
2%
$502,400
5%
2020
$5,228
5%
$477,000
6%
2019
$4,962
—
$451,600
—
2018
$4,985
-1%
$451,600
—
2017
$5,021
-1%
$451,600
-1%
2016
$5,086
-1%
$454,400
—
2015
$5,160
—
$454,400
—
2014
$5,175
—
$454,400
—
Disclaimer: Historical tax information is derived from public records provided by the county offices. Information is not guaranteed and should be independently verified.
Estimate the Cost
Estimate the Cost for 40 Johnson Rd
40 Johnson Road, Pasadena, MD 21122 (MLS# MDAA2146728) is a Single Family property with 4 bedrooms and 2 full bathrooms. 40 Johnson Road is currently listed for $799,755 and was received on June 23, 2026. Want to learn more about 40 Johnson Road? Do you have questions about finding other Single Family real estate for sale in Pasadena? You can browse all Pasadena real estate or contact a Coldwell Banker agent to request more information.