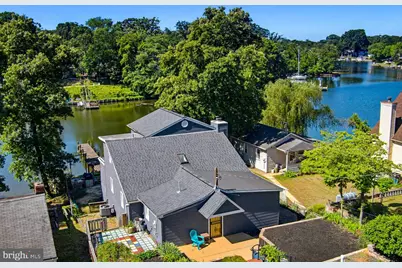
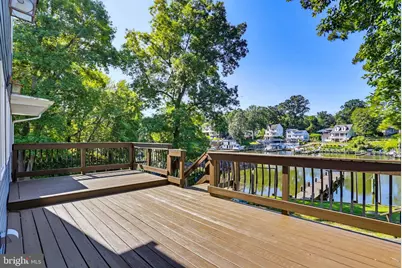
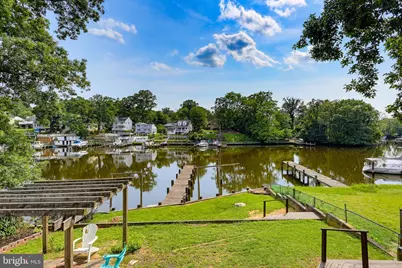
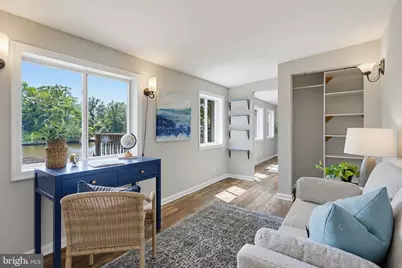
Full Property Details for 601 Riverside Dr
General
- Price: $699,000
- Taxes: $7,519 (2025)
- Status: Active
- Type: Single Family
- Source: BrightMLSMidAtlantic
- MLS ID: MDAA2154630
- Updated: 9/11/2026
- Added to Site: 47 day(s) ago
Interior
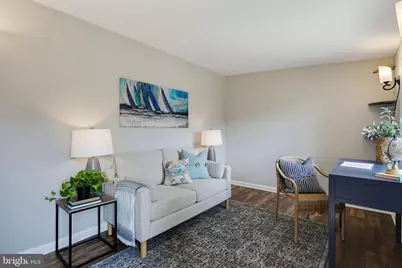
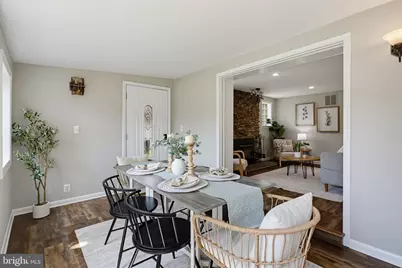
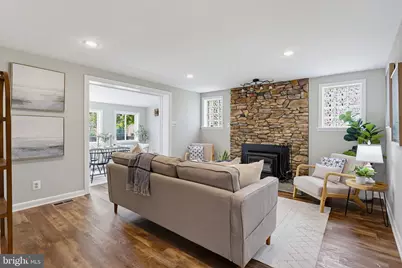
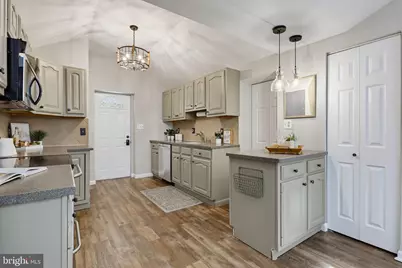
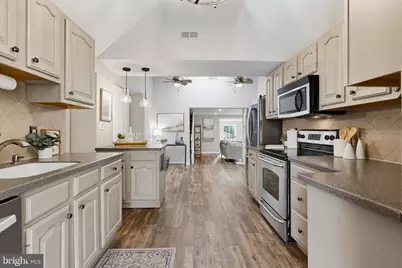
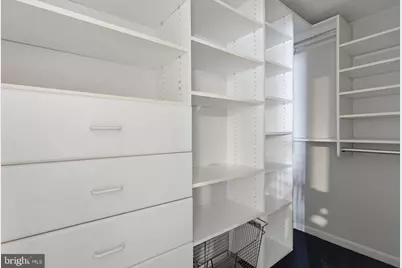
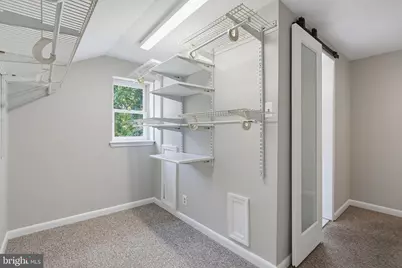
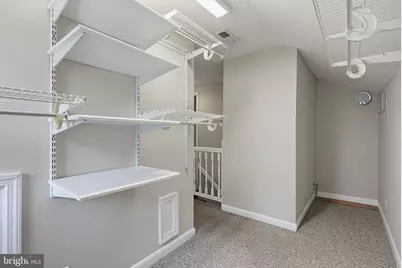
- Interior Features: Floor Plan - Open, Kitchen - Eat-In, Upgraded Countertops, Walk-in Closet(s), Stove - Wood, Ceiling Fan(s), Entry Level Bedroom, Wood Floors
- Fireplace: Yes
- Number of Fireplaces: 1
- Fireplace(s): Wood
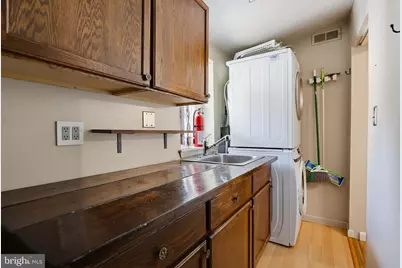
- Appliances: Built-In Microwave, Dishwasher, Dryer, Oven/Range - Electric, Refrigerator, Washer
Rooms
- Total Bathrooms: 2
- Full Bathrooms: 2
- Upper Floor Baths: 1
- Upper - Full Baths: 1
- Main Floor Baths: 1
- Main - Full Baths: 1
- Total Bedrooms: 4
- Bedrooms Upper: 1
- Bedrooms Main & Up: 3
Additional Information
- Shared Amenities: Boat Ramp
Exterior
- Porch/Patio/Deck: Deck(s), Patio(s)
Parking
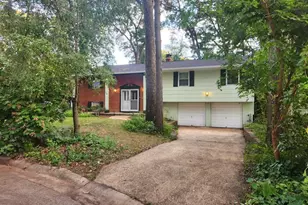
- Parking Type: Driveway, Off Street
Location
- County: ANNE ARUNDEL
- Subdivision: CHELSEA BEACH
- Driving Directions: Magothy Beach to 6th to Riverside
- Location Details: Creek/Stream
School Information
- School District: Anne Arundel County Public Schools
Heating & Cooling
- Central air: Yes
- Cooling Type: Central A/C
- Cooling Fuel: Electric
- Heating Type: Forced Air
- Heating Fuel: Oil
- Water Heater: Electric
Utilities
- Sewer: Private Septic Tank
- Water: Well
Structural Information
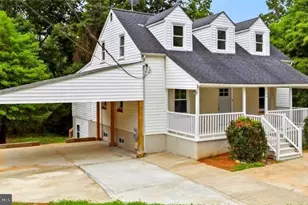
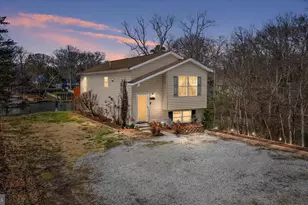
- Architectural Style: Cape Cod
- Structure Type: Detached
- Construction: Vinyl Siding
- Basement: Yes
- Basement Entrance: Yes
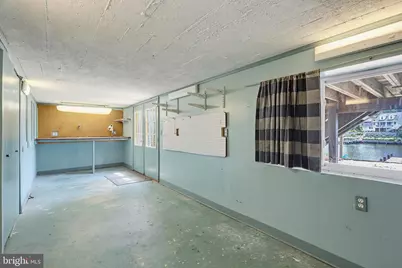
- Basement Desc.: Interior Access, Rear Entrance, Shelving, Walkout Level
- Foundation: Block
- Roof: Architectural Shingle
- Stories Description: Main, Upper 1
- Square Feet: 3,240
- Sq. Ft. Source: Estimated
- Living Area: 2,163 Sq. Ft.
- Finished Above Grnd: 2,163 Sq. Ft.
- Year Built: 1940
- Year Built Source: Assessor
Additional Structures
Lot Features
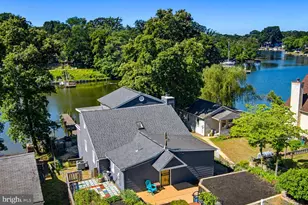
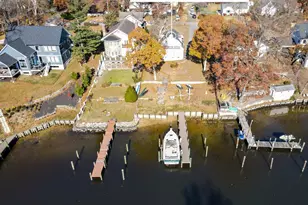
- Property View: Creek/Stream, Water
- Lot Size (Acres): 0.2
- Lot Size (Sq. Ft.): 8,562
- Lot Size Source: Assessor
- Zoning: R-2
- Lot Description: Stream/Creek, Bulkheaded
Water Features
- Water Front: Yes
- Water View: Yes
- Navigable Water: Yes
- Water Access: Yes
- Water Access Desc: Boat - Powered, Canoe/Kayak, Fishing Allowed, Private Access, Sail, Personal Watercraft (PWC), Swimming Allowed
- Water Front Type: Creek/Stream
Financial Considerations
- Price Per Sq. Ft.: $323.16
- Assessment Year: 2025
- Tax w/Assessment: $642,100
- Tax Amount: $7,519
- Tax Year: 2025
Disclosures and Reports
Listed by The KW Collective, David G Yungmann