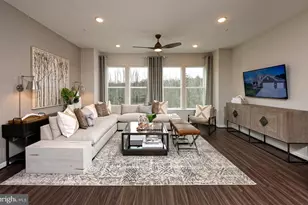
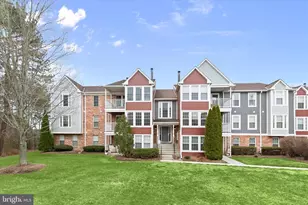
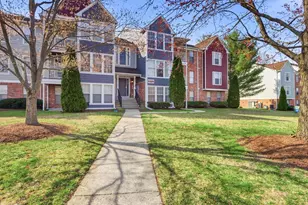
This is a carousel with tiles that activate property listing cards. Use the previous and next buttons to navigate.
1/32
$274,900 Just Listed
This is a carousel with tiles that activate property listing cards. Use the previous and next buttons to navigate.
1/32
Property Description
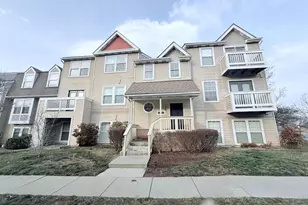
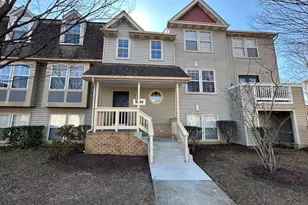
Renovated and Move-in Ready - 2 bedroom, 2 bath condo in the desirable Deerfield neighborhood. in Pasadena. Affordable condo on main level with walkout to a secluded, covered patio overlooking private common space and lovely woods. Flexible open floorplan includes a fabulous bump-out sunroom that could be a dining room, family room, den or office with access to the patio. Main living area has a wall of windows for abundant natural light. Upgrades in the kitchen include QUARTZ COUNTERTOPS and newer STAINLESS STEEL APPLIANCES. Convenient pantry in kitchen. Generous Primary Suite has a full bath with walk-in shower and walk-in closet. Hallway features a linen closet. Separate Utility/Laundry Room with stackable washer/dryer. Appealing location at back of cul-de-sac is ideal! Plentiful unassigned parking in lot in front of condo. Secured locked building or use private side entrance from your patio. Perfect if you have pets! Close to commuting routes to Baltimore, Annapolis or Washington, DC.
Full Property Details
Full Property Details for 625 Deering Rd #2A
General
- Price: $274,900
- HOA FEE: $310/month
- Taxes: $2,477 (2025)
- Status: Active
- Type: Condo
- Source: BrightMLSMidAtlantic
- MLS ID: MDAA2151206
- Updated: Today (7/12/2026)
- Added to Site: Today
Interior
- Rooms/Areas: Living Room, Primary Bedroom, Bedroom 2, Kitchen, Sun/Florida Room, Laundry, Bathroom 2
- Interior Features: Combination Dining/Living, Entry Level Bedroom, Flat, Floor Plan - Open, Kitchen - Island, Sprinkler System, Bathroom - Tub Shower, Upgraded Countertops, Walk-in Closet(s), Window Treatments
- Appliances: Built-In Microwave, Dishwasher, Disposal, Dryer - Electric, Exhaust Fan, Oven/Range - Electric, Refrigerator, Washer, Water Heater, Stainless Steel Appliances
- Flooring: Carpet, Ceramic Tile
Rooms
Bathrooms
- Total Bathrooms: 2
- Full Bathrooms: 2
- Main Floor Baths: 2
- Main - Full Baths: 2
Bedrooms
- Total Bedrooms: 2
- Bedrooms Main & Up: 2
Other Rooms
- Laundry: Main Floor, Dryer In Unit, Washer In Unit
Additional Information
- Shared Amenities: Common Grounds
- Security/Safety: Main Entrance Lock, Sprinkler System - Indoor
Exterior
- Exterior Features: Other, Exterior Lighting, Street Lights
- Porch/Patio/Deck: Patio(s)
Parking
- Parking Features: Handicap Parking, Unassigned
- Parking Type: Parking Lot
Location
- County: ANNE ARUNDEL
- Subdivision: DEERFIELD
- Driving Directions: gps
School Information
- School District: Anne Arundel County Public Schools
Community
- Assoc. Fees Include: Common Area Maintenance, Ext Bldg Maint, Lawn Maintenance, Reserve Funds, Snow Removal
- Pets Allowed: Yes
- Pets: Dogs OK, Cats OK
Heating & Cooling
- Central air: Yes
- Cooling Type: Central A/C
- Cooling Fuel: Electric
- Heating Type: Heat Pump(s), Forced Air
- Heating Fuel: Electric
- Water Heater: Electric
Utilities
- Sewer: Public Sewer
- Water: Public
- Utility Description: Cable TV Available
Structural Information
- Architectural Style: Craftsman
- Structure Type: Garden 1 - 4 Floors
- Construction: Combination, HardiPlank Type
- Roof: Asphalt
- Entry Floor Number: 1
- Stories Description: Main
- Square Feet: 1,000
- Sq. Ft. Source: Assessor
- Living Area: 1,000 Sq. Ft.
- Finished Above Grnd: 1,000 Sq. Ft.
- Year Built: 1989
- Year Built Source: Assessor
- Property Condition: Excellent
Lot Features
- Property View: Garden/Lawn
- Zoning: R5
- Lot Description: Backs - Open Common Area, Cleared, Backs to Trees, Level, No Thru Street
Financial Considerations
- Price Per Sq. Ft.: $274.9
- Condo Fee: $310
- Condo Fee Freq: Monthly
- Assessment Year: 2026
- City/TownTax: $2,477
- City/TownTax Freq: Annually
- County Tax: $2,051
- County Tax Freq: Annually
- Tax w/Assessment: $201,667
- Tax Amount: $2,477
- Tax Year: 2025
- Tax Total Finished Sq. Ft.: 1000
Disclosures and Reports
- Ownership: Condominium
- Condo: Yes
Listed by Blackwell Real Estate, LLC, Linda Antonini
Get Pre-Approved Today
Schools
Schools serving 625 Deering Rd #2A
School District:Anne Arundel County Public Schools
| Name | Grades | Distance |
|---|---|---|
Jacobsville Elementary School 3801 Mountain Road, Pasadena, MD 21122 | K-5 | 0.4 mi |
Chesapeake Bay Middle School 4804 Mountain Road, Pasadena, MD 21122 | 6-8 | 4.4 mi |
Chesapeake High School, Pasadena, MD 4798 Mountain Road, Pasadena, MD 21122 | 9-12 | 3.8 mi |
Disclaimer:
School attendance boundaries provided by ATTOM Data Solutions and are for reference only. Contact the school directly to verify enrollment eligibility.
Price & Sales History for 625 Deering Rd #2A
Date
Details
Price
Change
Source
7/12/2026
Listed
$274,900
23.88%
MLS
7/12/2021
Sold
$221,900
—
Public Record
Disclaimer: Historical sales information is derived from public records provided by the county offices. Information is not guaranteed and should be independently verified.
Tax History
Tax History for 625 Deering Rd #2A
Year
Property Taxes
Change
Tax Assessment
Change
2025
$1,960
3%
$188,333
8%
2023
$1,911
4%
$175,000
—
2022
$1,829
16%
$175,000
—
2018
$1,572
-11%
$175,000
4%
2021
$1,766
4%
$168,333
4%
2020
$1,697
8%
$161,667
4%
2019
$1,576
1%
$155,000
1%
2018
$1,567
—
$153,333
1%
2017
$1,563
—
$151,667
1%
2016
$1,558
-2%
$150,000
—
2015
$1,586
-1%
$150,000
—
2014
$1,596
—
$150,000
—
Disclaimer: Historical tax information is derived from public records provided by the county offices. Information is not guaranteed and should be independently verified.
Estimate the Cost
Estimate the Cost for 625 Deering Rd #2A
625 Deering Road #2A, Pasadena, MD 21122 (MLS# MDAA2151206) is a Condo property with 2 bedrooms and 2 full bathrooms. 625 Deering Road #2A is currently listed for $274,900 and was received on July 12, 2026. Want to learn more about 625 Deering Road #2A? Do you have questions about finding other Condo real estate for sale in Pasadena? You can browse all Pasadena real estate or contact a Coldwell Banker agent to request more information.