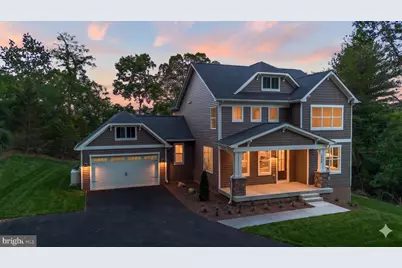
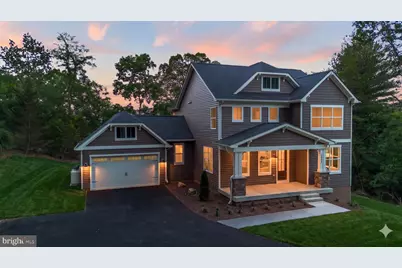
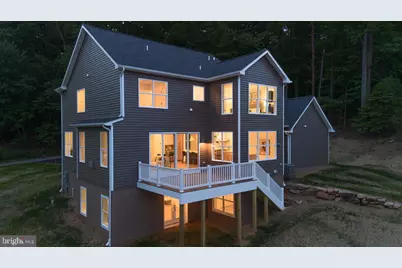
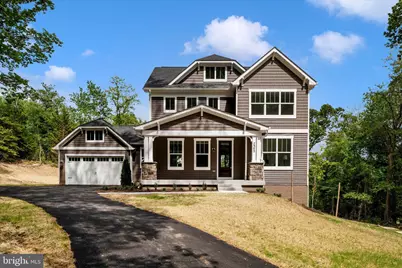
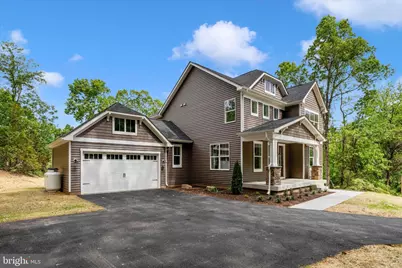
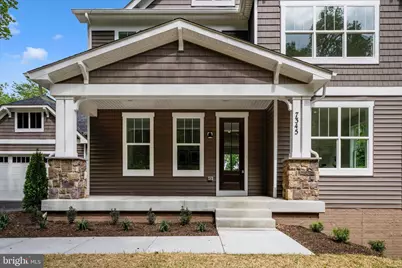
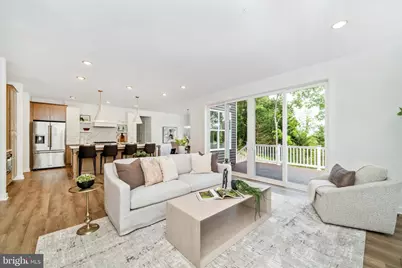
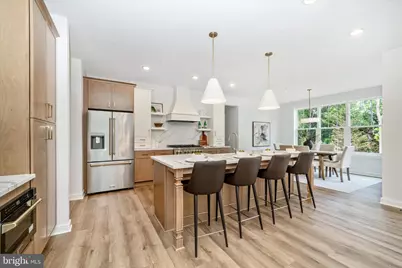
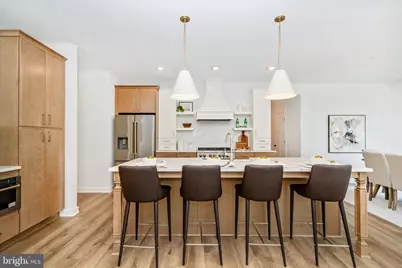
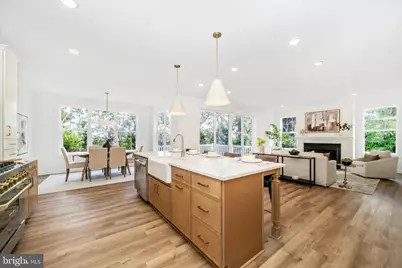
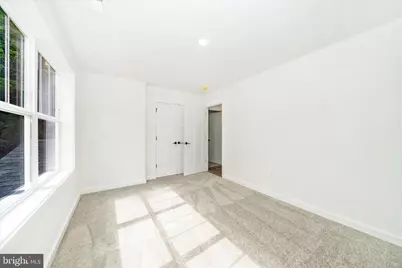
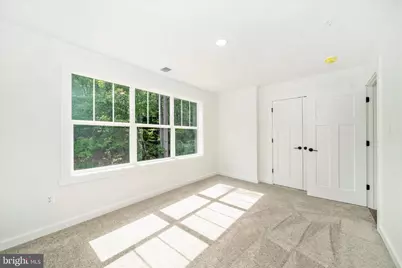
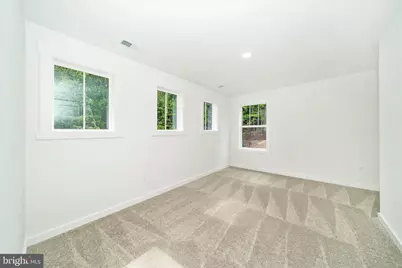
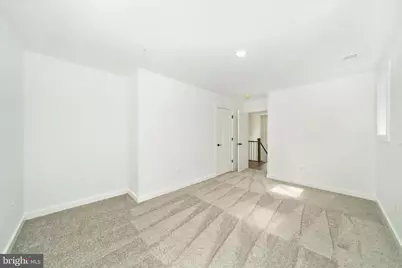
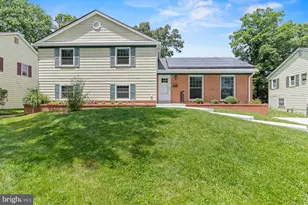
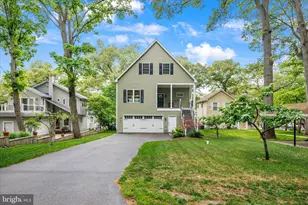
Full Property Details for 7 Gene Ave
General
- Price: $1,369,900
- Taxes: $3,637 (2026)
- Status: Active
- Type: Single Family
- Source: BrightMLSMidAtlantic
- MLS ID: MDAA2159872
- Updated: 10/22/2026
- Added to Site: 10 day(s) ago
Interior
- Number of Rooms: 11
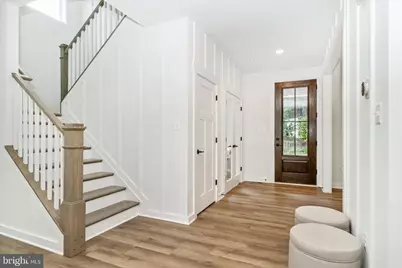
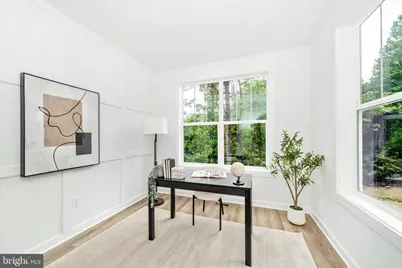
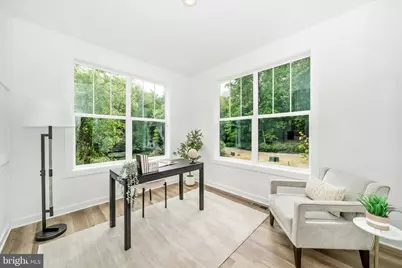
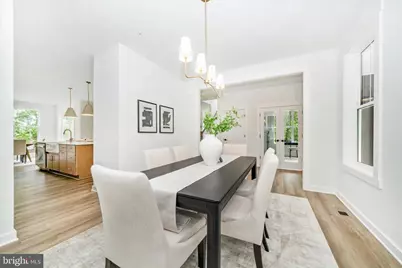
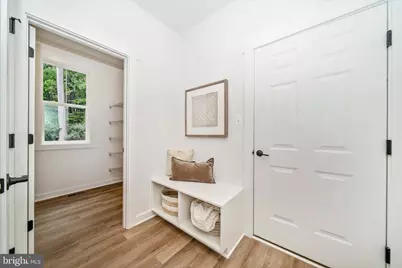
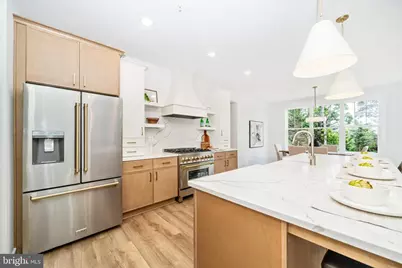
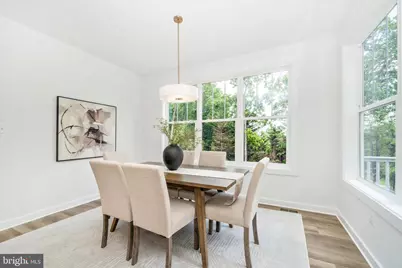
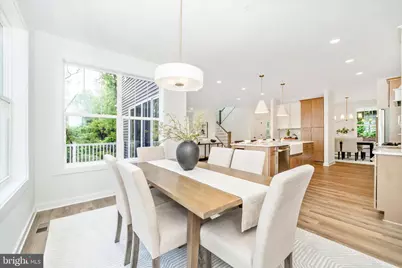
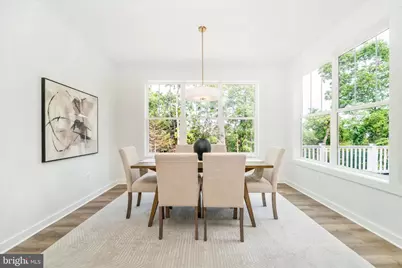
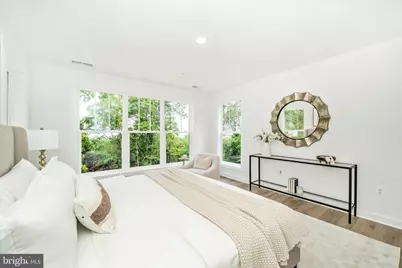
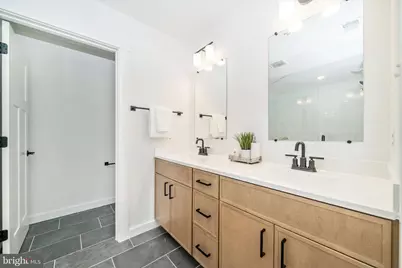
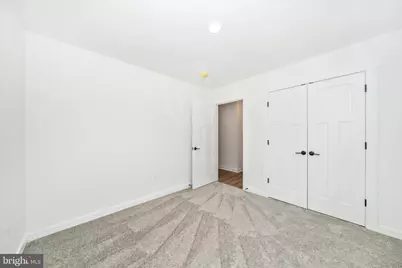
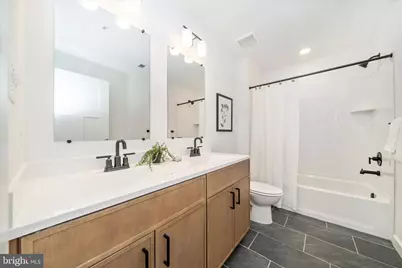
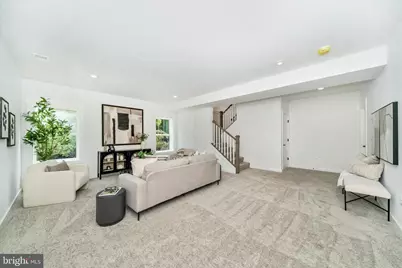
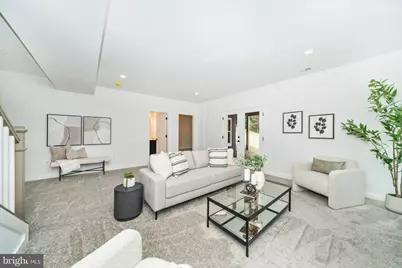
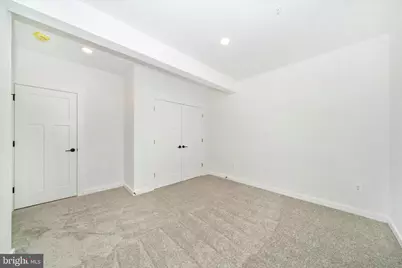
- Rooms/Areas: Dining Room, Primary Bedroom, Bedroom 2, Bedroom 3, Bedroom 4, Bedroom 5, Kitchen, Family Room, Foyer, Breakfast Room, Study, Laundry, Mud Room, Recreation Room, Storage Room, Primary Bathroom, Full Bath, Half Bath
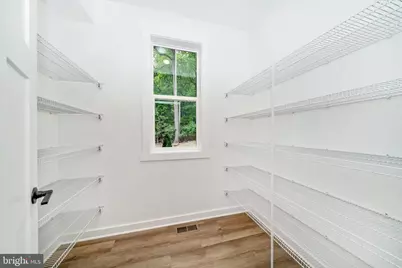
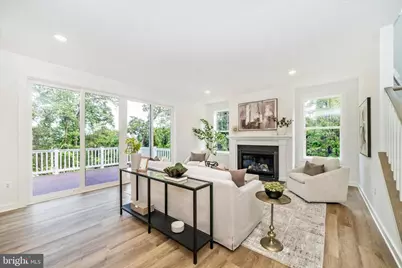
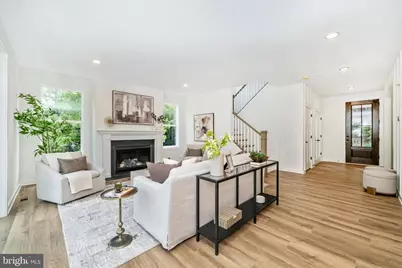
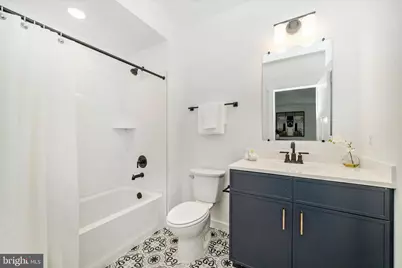
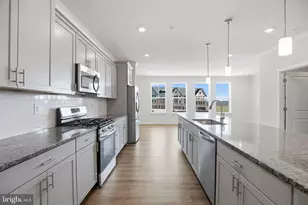
- Interior Features: Bathroom - Walk-In Shower, Bathroom - Tub Shower, Breakfast Area, Family Room Off Kitchen, Floor Plan - Open, Formal/Separate Dining Room, Kitchen - Gourmet, Kitchen - Island, Pantry, Primary Bath(s), Recessed Lighting, Upgraded Countertops, Walk-in Closet(s)
- Fireplace: Yes
- Number of Fireplaces: 1
- Fireplace(s): Gas/Propane, Mantel(s)
- Appliances: Dishwasher, Microwave, Oven/Range - Gas, Range Hood, Refrigerator, Stainless Steel Appliances
- Flooring: Luxury Vinyl Plank, Ceramic Tile
Rooms
- Total Bathrooms: 4
- Full Bathrooms: 3
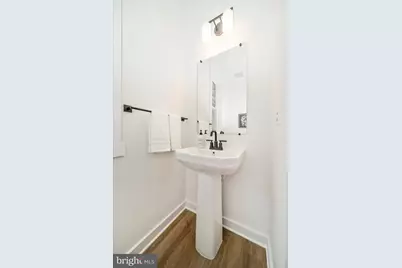
- Half Bathrooms: 1
- Upper Floor Baths: 2
- Upper - Full Baths: 2
- Main Floor Baths: 1
- Main - 1/2 Baths: 1
- Lower Floor Baths: 1
- Lower - Full Baths: 1
- Total Bedrooms: 5
- Bedrooms Upper: 4
- Bedrooms Lower: 1
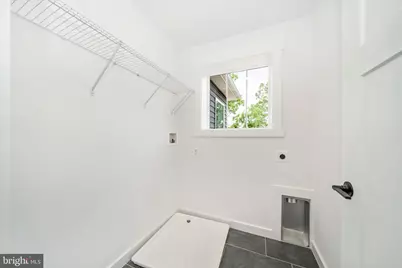
- Laundry: Upper Floor, Hookup
Exterior
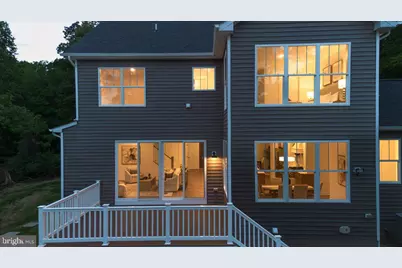
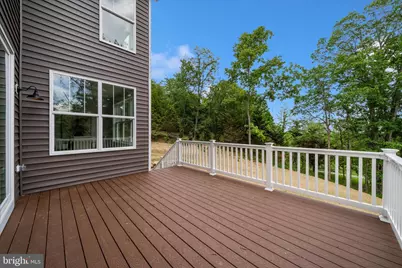
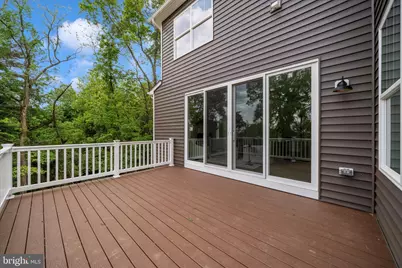
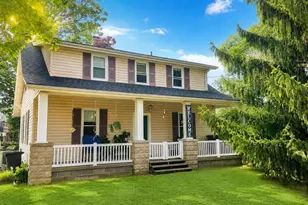
- Porch/Patio/Deck: Deck(s), Porch(es)
Parking
- Garage: Yes
- Garage Spaces: 2
- Total Spaces: 4
- Parking Features: Asphalt Driveway
- Parking Type: Attached Garage, Driveway
- Garage Description: Garage - Front Entry, Inside Access
Location
- County: ANNE ARUNDEL
- Subdivision: NONE
- Driving Directions: Ritchie Highway to Magothy Bridge Rd, as soon as you cross the waterfront make your first left on to Gene Ave. The subject property is at the end of the road.
- Direction Faces: Southeast
- Location Details: River
School Information
- School District: Anne Arundel County Public Schools
- Elementary School: Jacobsville
- Middle School: Chesapeake Bay
- High School: Chesapeake
Heating & Cooling
- Central air: Yes
- Cooling Type: Central A/C, Programmable Thermostat
- Cooling Fuel: Electric
- Heating Type: Forced Air
- Heating Fuel: Central, Electric, Propane - Leased
- Water Heater: Electric
Utilities
- Sewer: On Site Septic, Septic = # of BR, Septic Permit Issued
- Water: Public
Structural Information
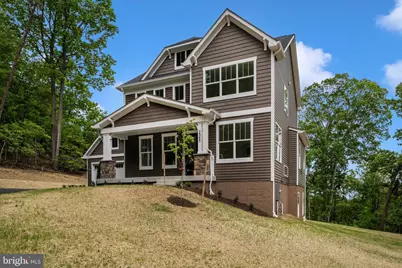
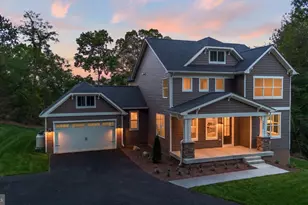
- Architectural Style: Craftsman, Cape Cod, Coastal, Colonial, Contemporary, Cottage, Farmhouse/National Folk, Traditional, Transitional, Other
- Structure Type: Detached
- Architect: Builders National Cooperative
- Builder: Laine Street Homes
- Model: PRO4
- Construction: Frame, Stick Built, Vinyl Siding, Stone
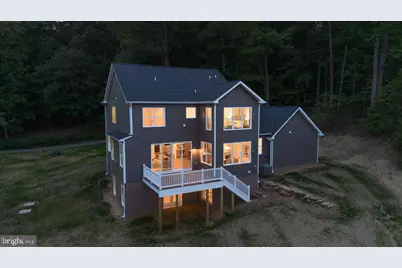
- Basement: Yes
- Basement Entrance: Yes
- Basement Desc.: Partially Finished, Outside Entrance, Walkout Stairs, Interior Access, Windows
- Foundation: Concrete Perimeter, Passive Radon Mitigation
- Roof: Architectural Shingle, Asphalt
- Walls/Ceilings: Dry Wall, 9'+ Ceilings
- Windows: Double Pane, Energy Efficient, Insulated, Low-E, Screens, Vinyl Clad
- Doors: French, Sliding Glass, Insulated
- Stories/Levels: 3
- Stories Description: Lower 1, Main, Upper 1
- Square Feet: 3,898
- Sq. Ft. Source: Estimated
- Living Area: 3,216 Sq. Ft.
- Finished Above Grnd: 2,515 Sq. Ft.
- Finished Below Grnd: 701 Sq. Ft.
- Year Built: 2027
- Year Built Source: Estimated
- Property Condition: Excellent
Unit Information
- Bathrooms-Lower: 1
- Bedrooms-Lower: 1
Lot Features
- Property View: River, Water, Trees/Woods, Scenic Vista, Creek/Stream, Garden/Lawn, Harbor
- Lot Size (Acres): 1.3
- Lot Size (Sq. Ft.): 56,628
- Lot Size Source: Assessor
- Street/Road Desc.: Paved
- Zoning: R1
- Lot Description: Landscaping, Partly Wooded, Private, Rear Yard, Road Frontage, SideYard(s), Stream/Creek, Trees/Wooded, Other
Water Features
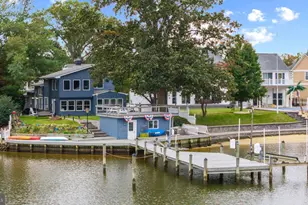
- Water Front: Yes
- Water View: Yes
- Navigable Water: Yes
- Water Access: Yes
- Water Access Desc: Private Access, Boat - Powered, Canoe/Kayak, Fishing Allowed, Personal Watercraft (PWC)
- Water Front Type: River
- Water Front Name: Magothy River
- Dock/Slip Conveys: Yes
- Docks: 1
Green Features
- RFactor - Ceilings: 49
- RFactor - Walls: 21
Financial Considerations
- Price Per Sq. Ft.: $544.69
- Assessment Year: 2026
- County Tax: $3,168
- County Tax Freq: Annually
- Tax w/Assessment: $293,333
- Tax Amount: $3,637
- Tax Year: 2026
Disclosures and Reports
- Ownership: Fee Simple
- Lot Number: 1
Listed by Long & Foster Real Estate, Inc., Michael J Muren