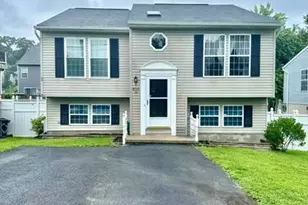
Full Property Details for 706 203rd St
General
- Sold For: $321,000
- Taxes: $3,726 (2025)
- Status: Closed
- Type: Single Family
- Source: BrightMLSMidAtlantic
- MLS ID: MDAA2141354
- Added to Site: 186 day(s) ago
Interior
- Rooms/Areas: Living Room, Primary Bedroom, Bedroom 2, Bedroom 3, Kitchen, Basement, Laundry, Full Bath, Half Bath
- Interior Features: Bathroom - Stall Shower, Bathroom - Tub Shower, Carpet, Ceiling Fan(s), Entry Level Bedroom, Floor Plan - Traditional, Kitchen - Country, Kitchen - Eat-In, Kitchen - Table Space, Primary Bath(s), Stove - Wood, Wood Floors
- Appliances: Oven/Range - Electric, Range Hood
- Flooring: Hardwood, Vinyl, Ceramic Tile, Carpet
Rooms
- Total Bathrooms: 4
- Full Bathrooms: 2
- Half Bathrooms: 2
- Upper Floor Baths: 1
- Upper - Full Baths: 1
- Main Floor Baths: 2
- Main - Full Baths: 1
- Main - 1/2 Baths: 1
- Lower Floor Baths: 1
- Lower - 1/2 Baths: 1
- Total Bedrooms: 3
- Bedrooms Upper: 1
- Bedrooms Main & Up: 2
Exterior
- Porch/Patio/Deck: Porch(es)
Parking
- Garage: Yes
- Garage Spaces: 1
- Total Spaces: 3
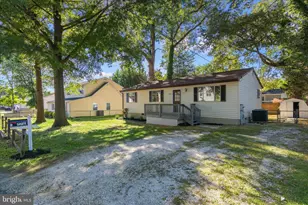
- Parking Features: Dirt Driveway
- Parking Type: Driveway, Detached Garage
- Garage Description: Garage - Front Entry
Location
- County: ANNE ARUNDEL
- Subdivision: GREEN HAVEN
- Cross Streets: Catherine Avenue
- Driving Directions: Route 100 or Mountain Road to Catherine Avenue, continue to 203rd Street and turn left. House will be on the right side.
School Information
- School District: Anne Arundel County Public Schools
- Elementary School: High Point
- Middle School: George Fox
- High School: Northeast
Heating & Cooling
- Central air: Yes
- Cooling Type: Central A/C, Ceiling Fan(s), Window Unit(s)
- Cooling Fuel: Electric
- Heating Type: Heat Pump(s)
- Heating Fuel: Electric
- Water Heater: Electric
Utilities
- Sewer: Public Sewer
- Water: Public
Structural Information
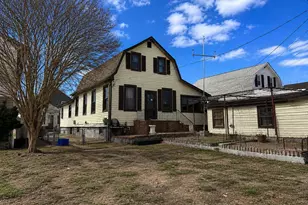
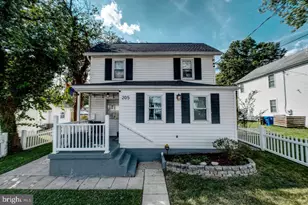
- Architectural Style: Cape Cod
- Structure Type: Detached
- Construction: Frame, Vinyl Siding
- Basement: Yes
- Basement Desc.: Walkout Stairs, Unfinished
- Foundation: Block
- Roof: Architectural Shingle
- Walls/Ceilings: Dry Wall, Paneled Walls
- Windows: Double Pane, Vinyl Clad
- Stories Description: Lower 1, Main, Upper 1
- Square Feet: 2,412
- Sq. Ft. Source: Assessor
- Living Area: 1,896 Sq. Ft.
- Finished Above Grnd: 1,896 Sq. Ft.
- Year Built: 1947
- Year Built Source: Assessor
- Property Condition: Average, Below Average, Major Rehab Needed
Unit Information
Lot Features
- Lot Size (Acres): 0.25
- Lot Size (Sq. Ft.): 11,000
- Lot Size Source: Assessor
- Street/Road Desc.: Black Top
- Zoning: R2
- Fencing (Description): Chain Link, Fully
Financial Considerations
- Price Per Sq. Ft.: $158.18
- Assessment Year: 2026
- County Tax: $3,300
- County Tax Freq: Annually
- Tax w/Assessment: $323,500
- Tax Amount: $3,726
- Tax Year: 2025
- Terms: Standard Sale
- Tax Total Finished Sq. Ft.: 1896
Disclosures and Reports
- Ownership: Fee Simple
- Inclusions: All personal property on the premises.
- Section: 68
- Lot Number: 17
Listed by Providence Realty, James F. Hanes
Sold by Non Subscribing Office, NON MEMBER