This is a carousel with tiles that activate property listing cards. Use the previous and next buttons to navigate.
1/1
$530,000
This is a carousel with tiles that activate property listing cards. Use the previous and next buttons to navigate.
1/1
Property Description
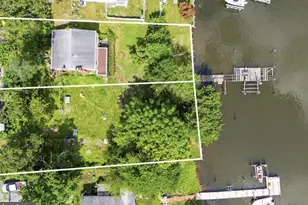
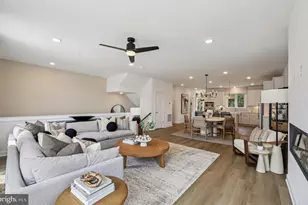
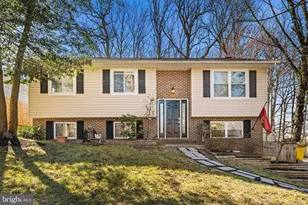
**Charming Ranch-Style Home in Rock Creek Park Community** Welcome to your dream home! This beautifully renovated ranch-style residence boasts three spacious bedrooms and two modern baths, making it ideal for families or those looking for extra space. Recently renovated in 2025, the home features a brand- new kitchen and baths, showcasing contemporary finishes and fixtures. The open-concept kitchen flows seamlessly into the family room, creating a perfect space for entertaining friends and family. The family room addition is a standout feature, highlighted by vaulted ceilings and exposed beams, giving the space an airy and inviting ambiance. Enjoy cozy evenings in the finished basement, complete with a wood-burning fireplace that adds warmth and charm. Step outside onto the large, fully fenced lot, perfect for outdoor activities and privacy. A new deck with stylish railings invites you to relax and unwind while enjoying the beautiful surroundings. Located just minutes from Compass Point Golf Course and Downs Memorial Park, this home is perfect for outdoor enthusiasts and those looking to enjoy nature. Additional upgrades include a new water heater, ensuring peace of mind for years to come. Don't miss the opportunity to make this stunning home in a desirable community yours!
Full Property Details
Full Property Details for 7731 Walters Rd
General
- Sold For: $530,000
- Taxes: $4,752 (2025)
- Status: Closed
- Type: Single Family
- Source: BrightMLSMidAtlantic
- MLS ID: MDAA2141146
- Added to Site: 47 day(s) ago
Interior
- Rooms/Areas: Living Room, Primary Bedroom, Bedroom 2, Bedroom 3, Kitchen, Family Room, Recreation Room, Bathroom 2, Primary Bathroom
- Interior Features: Ceiling Fan(s), Water Treat System, Carpet, Entry Level Bedroom, Exposed Beams, Family Room Off Kitchen, Floor Plan - Open, Kitchen - Eat-In, Kitchen - Table Space, Pantry, Bathroom - Stall Shower, Wood Floors
- Fireplace: Yes
- Number of Fireplaces: 1
- Fireplace(s): Brick, Mantel(s), Wood
- Appliances: Dryer, Washer, Dishwasher, Exhaust Fan, Refrigerator, Stove
- Flooring: Hardwood, Carpet
Rooms
Bathrooms
- Total Bathrooms: 2
- Full Bathrooms: 2
- Main Floor Baths: 2
- Main - Full Baths: 2
Bedrooms
- Total Bedrooms: 3
- Bedrooms Main & Up: 3
Other Rooms
- Laundry: Lower Floor
Exterior
- Porch/Patio/Deck: Deck(s)
Parking
- Parking Features: Asphalt Driveway, Paved Driveway
- Parking Type: Driveway
Location
- County: ANNE ARUNDEL
- Subdivision: ROCK CREEK PARK
- Driving Directions: See GPS
School Information
- School District: Anne Arundel County Public Schools
Heating & Cooling
- Central air: Yes
- Cooling Type: Central A/C
- Cooling Fuel: Electric
- Heating Type: Heat Pump(s)
- Heating Fuel: Electric
- Water Heater: Electric
Utilities
- Sewer: Private Septic Tank
- Water: Private
Structural Information
- Architectural Style: Ranch/Rambler
- Structure Type: Detached
- Construction: Aluminum Siding, Vinyl Siding, Brick Front, Frame
- Basement: Yes
- Basement Desc.: Fully Finished
- Foundation: Other
- Roof: Shingle, Composite
- Walls/Ceilings: Dry Wall, Beamed Ceilings
- Windows: Screens, Double Pane, Energy Efficient
- Doors: Storm
- Stories Description: Main
- Square Feet: 2,616
- Sq. Ft. Source: Assessor
- Living Area: 2,066 Sq. Ft.
- Finished Above Grnd: 1,516 Sq. Ft.
- Finished Below Grnd: 550 Sq. Ft.
- Year Built: 1978
- Year Built Source: Assessor
Additional Structures
- Other Structures: Storage Barn/Shed
Lot Features
- Lot Size (Acres): 0.46
- Lot Size (Sq. Ft.): 19,920
- Lot Size Source: Assessor
- Street/Road Desc.: Paved
- Zoning: R2
- Lot Description: Cleared
- Fencing (Description): Wood, Fully, Privacy
Financial Considerations
- Price Per Sq. Ft.: $339.71
- Assessment Year: 2026
- County Tax: $4,326
- County Tax Freq: Annually
- Tax w/Assessment: $414,667
- Tax Amount: $4,752
- Tax Year: 2025
- Terms: Standard Sale
- Tax Total Finished Sq. Ft.: 2066
Disclosures and Reports
- Ownership: Fee Simple
- Lot Number: 256
Listed by Keller Williams Flagship, Michele A Braun
Sold by Beam Realty Group, Inc., JOEL MICHAEL SOWELLS

Get Pre-Approved Today
Schools
Schools serving 7731 Walters Rd
School District:Anne Arundel County Public Schools
| Name | Grades | Distance |
|---|---|---|
Fort Smallwood Elementary School 1720 Poplar Ridge Road, Pasadena, MD 21122 | PK-5 | 1 mi |
Chesapeake Bay Middle School 4804 Mountain Road, Pasadena, MD 21122 | 6-8 | 3.1 mi |
Chesapeake High School, Pasadena, MD 4798 Mountain Road, Pasadena, MD 21122 | 9-12 | 2.7 mi |
Disclaimer:
School attendance boundaries provided by ATTOM Data Solutions and are for reference only. Contact the school directly to verify enrollment eligibility.
Price & Sales History for 7731 Walters Rd
Date
Details
Price
Change
Source
5/12/2026
Sold
$530,000
2.91%
MLS
4/09/2026
Listed
$515,000
—
MLS
Disclaimer: Historical sales information is derived from public records provided by the county offices. Information is not guaranteed and should be independently verified.
7731 Walters Road, Pasadena, MD 21122 (MLS# MDAA2141146) is a Single Family property that was sold at $530,000 on May 12, 2026. Want to learn more about 7731 Walters Road? Do you have questions about finding other Single Family real estate for sale in Pasadena? You can browse all Pasadena real estate or contact a Coldwell Banker agent to request more information.