This is a carousel with tiles that activate property listing cards. Use the previous and next buttons to navigate.
1/1
$1,950
This is a carousel with tiles that activate property listing cards. Use the previous and next buttons to navigate.
1/1
Property Description
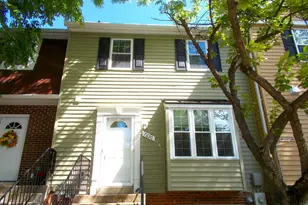
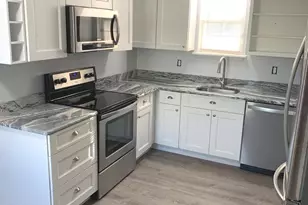
Reno Split Foyer, 4 Bedroom 3 Bath, New SS Kitchen Appliances, Fixtures & Cabinets, New Flooring in Foyer, Kitchen & Basement, Hardwood in LR & Upper Bedrooms, New Vanities, Fixtures in all BathroomsTile Flooring. Large Deck & Storage Shed with Electricity. Updated HVAC, Heat & Hot Water. Fenced Yard. Washer & Dryer. 650+ Credit, No Vouchers, No Groups, No Smokers, No Pets, Attached Apps Only
Full Property Details
Full Property Details for 7844 Camp Rd
General
- Rent: $1,950
- Status: Closed
- Type: Single Family
- Source: BrightMLSMidAtlantic
- MLS ID: 1009928538
- Added to Site: 2, 782 day(s) ago
Rental Information
- Lease/Rent Term: 12 Months
- Max. Lease (Mths): 12
- Min. Lease (Mths): 12
- Rent Includes: None
Interior
- Rooms/Areas: Living Room, Master Bedroom, Bedroom 2, Bedroom 3, Bedroom 4, Kitchen, Family Room, Laundry
- Interior Features: Attic, Kitchen - Country, Combination Kitchen/Dining, Upgraded Countertops, Master Bath(s), Wood Floors, Window Treatments, Floor Plan - Traditional
- Appliances: Dishwasher, Dryer, Disposal, Oven/Range - Electric, Refrigerator, Microwave, Washer, Water Heater
Rooms
Bathrooms
- Total Bathrooms: 3
- Full Bathrooms: 3
- Main Floor Baths: 2
- Main - Full Baths: 2
- Lower Floor Baths: 1
- Lower - Full Baths: 1
Bedrooms
- Total Bedrooms: 4
- Bedrooms Lower: 1
- Bedrooms Main & Up: 3
- Primary Bedroom: Master Bedroom - Flooring - HardWood, Main
- Bedroom 1: Bedroom 3 - Flooring - HardWood, Main
- Bedroom 2: Bedroom 2 - Flooring - HardWood, Main
- Bedroom 3: Bedroom 4 - Flooring - Laminate, Lower 1
Other Rooms
- Living Room: Living Room - Flooring - HardWood, Main
- Family Room: Family Room - Flooring - Laminate, Lower 1
- Kitchen: Kitchen - Flooring - Laminate, Main
- Laundry: Lower 1
Additional Information
- Security/Safety: Smoke Detector
Exterior
- Porch/Patio/Deck: Deck(s)
Parking
- Parking Features: Paved Driveway
- Parking Type: Driveway
Location
- County: Anne Arundel
- Development Name: Green Haven
- Subdivision: Green Haven
- Driving Directions: Mountain Road to Outing Avenue, Pass George School bear Left on Mayford Road, Left on 211th street Right on Camp Road to 7844 on left.
School Information
- School District: Anne Arundel County Public Schools
- Middle School: George Fox
- High School: Northeast
Heating & Cooling
- Central air: Yes
- Cooling Type: Central A/C, Heat Pump(s)
- Cooling Fuel: Electric
- Heating Type: Forced Air, Heat Pump(s)
- Heating Fuel: Electric
- Water Heater: Electric
Utilities
- Sewer: Public Sewer
- Water: Public
- Utility Description: Cable TV Available
Structural Information
- Architectural Info: Split Foyer
- Architectural Style: Split Foyer
- Structure Type: Detached
- Construction: Concrete, Vinyl Siding
- Basement: Yes
- Basement Desc.: Connecting Stairway, Sump Pump, Fully Finished, Walkout Stairs
- Roof: Asphalt
- Walls/Ceilings: Dry Wall
- Entry Location: Foyer
- Stories/Levels: 0
- Stories Description: Lower 1, Main
- Square Feet: 2,044
- Sq. Ft. Source: Estimated
- Living Area: 1,944 Sq. Ft.
- Year Built: 1989
- Year Built Source: Estimated
- Property Condition: Very Good
Unit Information
Unit 1
- Bathrooms-Lower: 1
- Bedrooms-Lower: 1
Additional Structures
- Other Structures: Shed
Lot Features
- Lot Size (Acres): 0.23
- Lot Size (Sq. Ft.): 10,000
- Lot Features: Backs to Trees
- Zoning: R5
- Lot Description: Backs to Trees
- Fencing (Description): Rear
Financial Considerations
- Price Per Sq. Ft.: $1.87
- Application Fee: $100
- Security Deposit: $1,950
- Tenant Pays: Frozen Waterpipe Damage, Gutter Cleaning, Lawn/Tree/Shrub Care, Light Bulbs/Filters/Fuses/Alarm Care, Exterior Maintenance, Minor Interior Maintenance, Insurance, Utilities - All
- Tax Total Finished Sq. Ft.: 1044
Disclosures and Reports
- Ownership: Other
Schools
Schools serving 7844 Camp Rd
School District:Anne Arundel County Public Schools
| Name | Grades | Distance |
|---|---|---|
High Point Elementary School, Pasadena, MD 7789 Edgewood Avenue, Pasadena, MD 21122 | PK-5 | 0.9 mi |
Northeast Middle School 7922 Outing Avenue, Pasadena, MD 21122 | 6-8 | 0.3 mi |
Northeast High School 1121 Duvall Highway, Pasadena, MD 21122 | 9-12 | 1.4 mi |
Disclaimer:
School attendance boundaries provided by ATTOM Data Solutions and are for reference only. Contact the school directly to verify enrollment eligibility.
Price History for 7844 Camp Rd
Date
Details
Price
Change
Source
11/21/2018
Sold
$1,950
—
MLS
10/14/2018
Listed
$1,950
—
MLS
Disclaimer: Historical sales information is derived from public records provided by the county offices. Information is not guaranteed and should be independently verified.
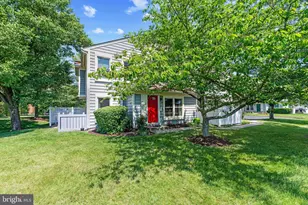
7844 Camp Road, Pasadena, MD 21122 (MLS# 1009928538) is a Single Family property that was sold at $1,950 on November 21, 2018. Want to learn more about 7844 Camp Road? Do you have questions about finding other real estate for sale or rent in Pasadena? You can browse all Pasadena rentals or contact a Coldwell Banker agent to request more information.